
01
Some people say that home is a house that ages slowly at its own pace. The picturesque scenery when I first moved in has slowly been engraved with the wrinkles of time and is stained with the flavor of time.
A house that has been lived in for a long time will reflect the owner's status and life in all aspects.
Guangdong Tianyong Design
Peach ●Shuo Zhuo
Project address: China Overseas Loans City
Project area: 92 m²
Design style: Modern Nordic
Project type: Flat floor
Photography: Tianshi
“
“Selecting design is an improvement of division of labor and cooperation, and dedicated personnel for specific projects. "
The owner and his wife have high requirements for the quality of life. For home decoration, they require classic but not old-fashioned, individuality but not latent; they must keep up with fashion but also withstand the test of time. We must rise to the challenge. Without challenges, there will be no progress.
”
02
Graphic design|Apartment scheme design

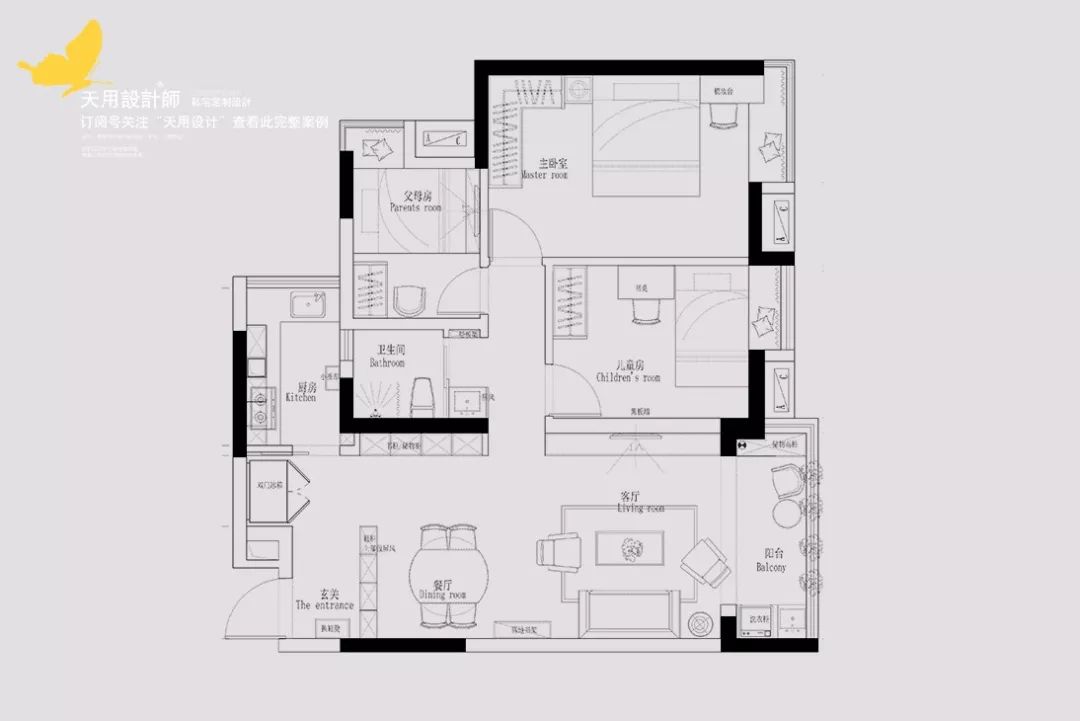
This project combines the actual situation of the household, separates the small entrance hall, opens up the living room and dining room, and wraps the balcony into the living room, making the entire space more grand and spacious. At the same time, large storage cabinets are arranged everywhere to meet the increasing storage needs.
In design, we cannot use empiricism to constrain ourselves or interfere with the owners. At the beginning of every new case, we should take the design ideas for granted and use a new heart to understand, deconstruct, and participate. This is our philosophy all along: focus, attentiveness, and no fuss.
03
Space display|Live-action shooting
Why is this space named "Peach's Burning"? Because the whole space is really suitable for living, there is no deliberate pursuit of anything special, it just expresses the taste of home.

Looking out from the kitchen door, the entire space can be seen at a glance.
A half-height shoe cabinet and hollow decoration are used to separate the exclusive space of the entrance. The wooden cabinet and the white cabinet door are consistent with the overall tone. Together with several green radish plants on the top of the cabinet, it is harmonious and natural. There is also a simple space for storing shoes under the white shoe-changing stool, which can be said to have two uses.
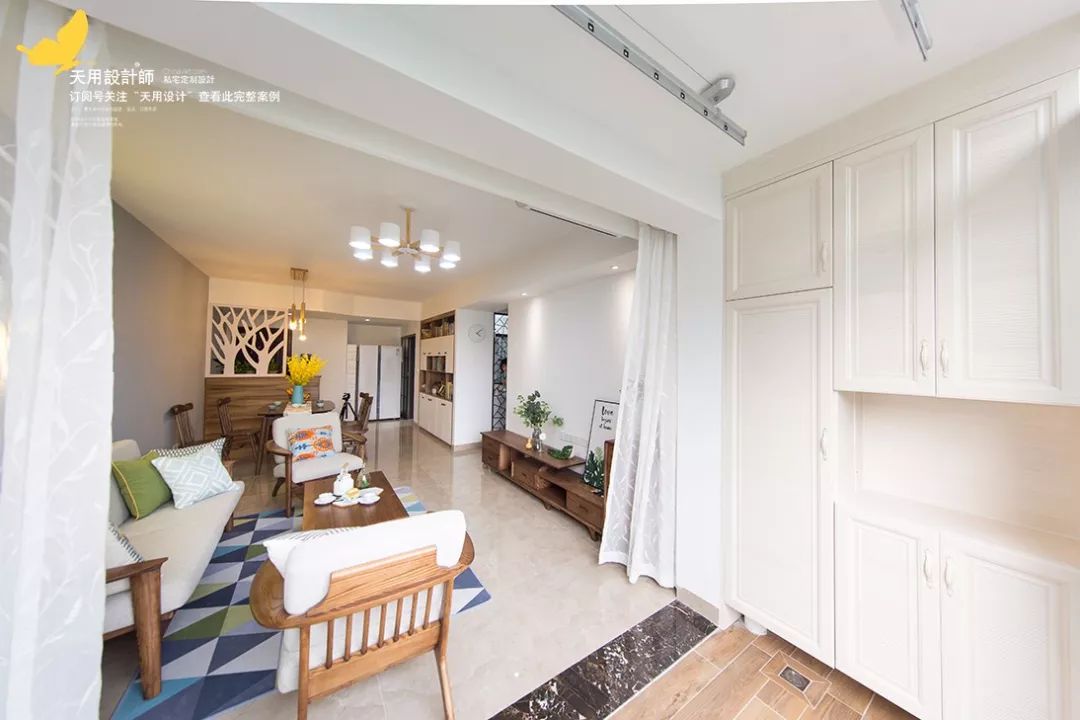
The living room and dining room are connected into a large space. The colors are white and light brown wood, fresh and natural. On the right is the balcony's white-painted storage high cabinet, which can meet a large number of storage needs.
In a small home, using white tall cabinets can not only get a lot of storage space, but also avoid the dark and cramped visual effect. If it feels monotonous, you can decorate it with green plants or colorful ornaments.

The living room is often the focus of family life. The high-end gray sofa background wall and the gray fabric sofa echo each other, making the space coherent and unified. The colorful carpet and the caterpillar wall lamp on the background wall bring a relaxed and active atmosphere to the space, which is casual and comfortable.
The choice of materials accounts for a large proportion in home soft furnishings. Fabrics are soft, leather is luxurious; wood is warm, iron is cool, etc. Different budgets determine the choice of different materials, and the combination of different materials presents different effects.
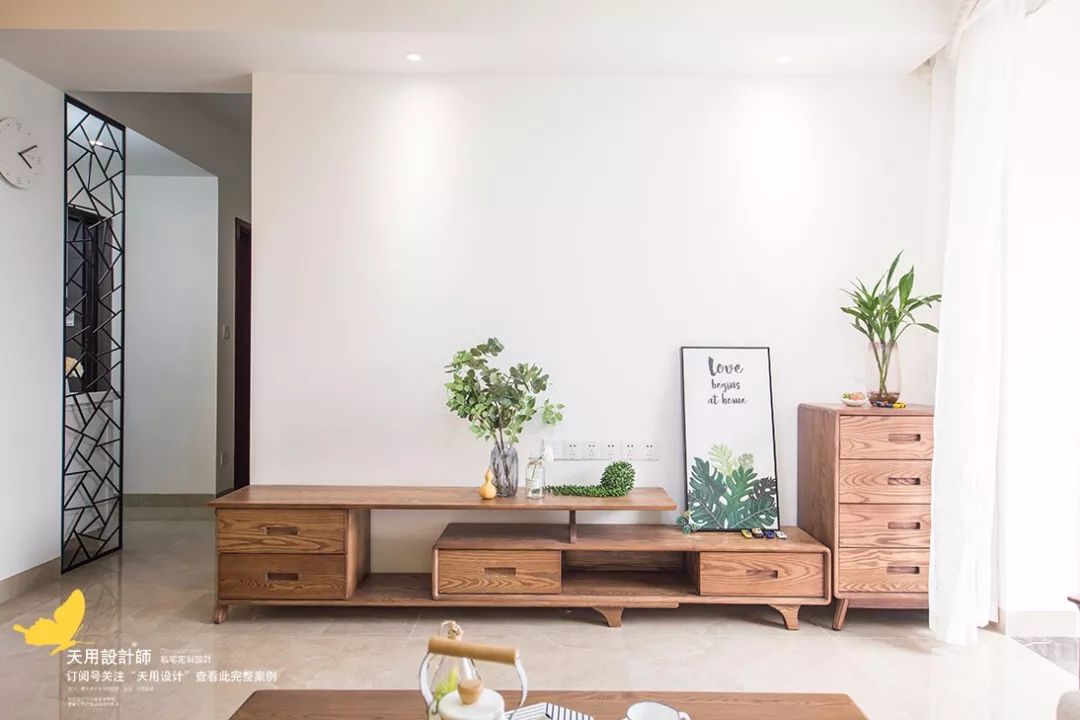
The TV cabinet is a low log cabinet, simple but not simple, complementing the pure white TV background wall, simple and clear.

There is no obvious dividing line between the guest and dining room, and only furniture is used to make simple distinctions. In fact, there is me in you and you in me.
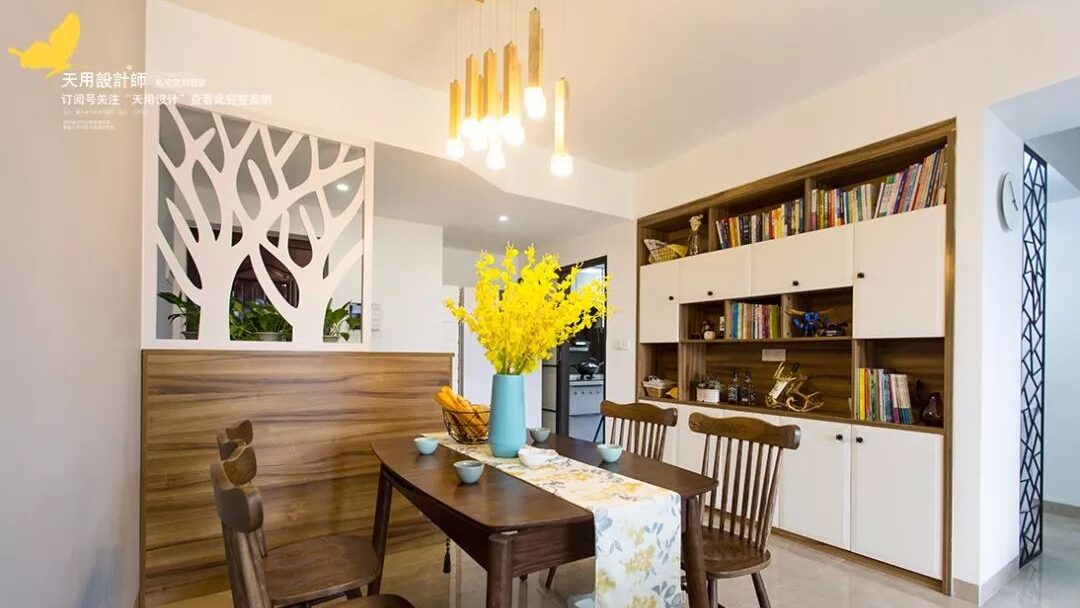

The simple and practical wood grain dining table and chairs are comfortable and natural, giving the space the warmth of wood; the strip-shaped chandelier emits warm yellow light, and the bright yellow flowers bring a full sense of appetite to the restaurant.

The combination cabinet has powerful storage, with contrasting colors of white and logs, a combination of open and closed, and clear layers.
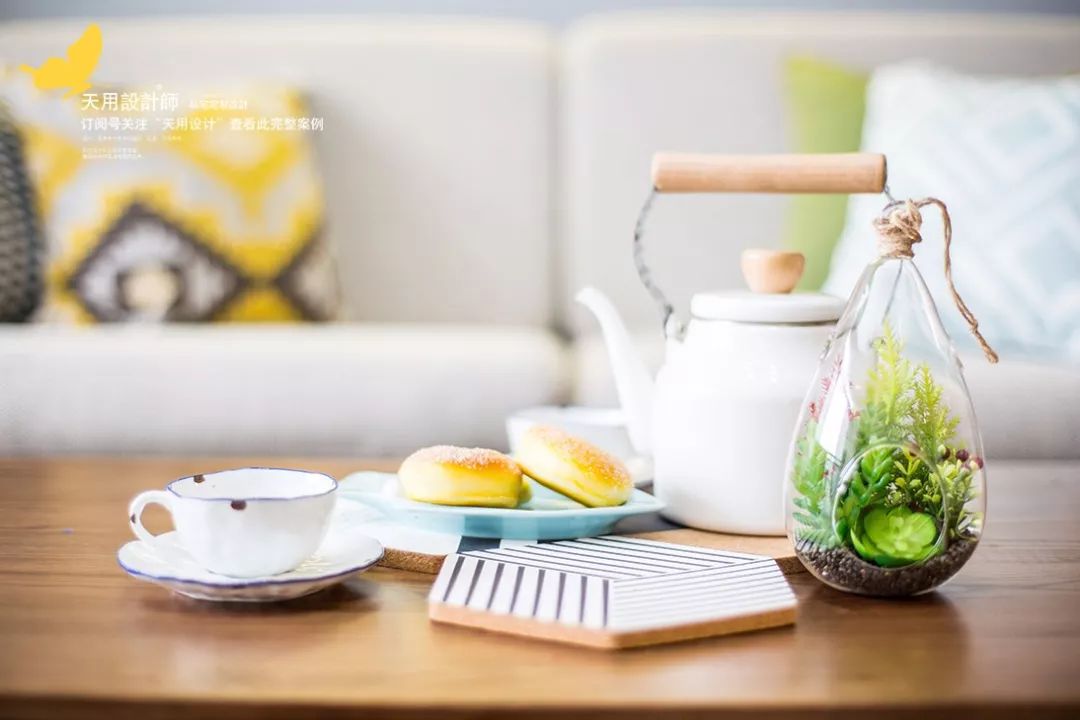

Flowers, green plants, and exquisite decorations are the only magic weapon to quickly and easily enhance the temperament of a space.

The balcony wraps into the living room, separated only by thin white curtains. On both sides are a washing machine + sink and high storage cabinets.

The long and narrow kitchen has a smooth flow, from washing to cutting to cooking in sequence. The straight-line cabinets are reasonably divided and laid out to meet storage needs; for families with large daily dining needs, a large cooking console is a must-have.
By matching cabinets and ceramic tiles of similar colors, the visual sense of space is further extended.

Since there is only one bathroom in the whole house, in order to meet the demand during the peak washing period, we placed the sink outside the bathroom so that the functions do not interfere with each other, and it is beautiful and practical. The black iron screen avoids direct intersection of sight lines, and the hollow pattern allows good light transmission and ventilation.
The contrast of white and black, the collision of iron and wood, fashionable, neat, exquisite and harmonious.

The bathroom uses light brown wall tiles and floor tiles of the same color, which is elegant and quiet; the tiled wall in the shower area is lively and distinguishes the wet and dry areas, and is the highlight of the entire space.

The master bedroom uses light brown wood and white as the main colors. The colors are well matched and the light and heavy are harmonious. The wooden floor laid throughout the room brings a warm and natural touch; the solid wood wardrobe that stands on top of the sky gives every piece of clothing a place.
The entire space is simple and rustic, and the green plants bring freshness, which is very suitable for resting and sleeping.


The large bay window brings excellent lighting conditions, and the dressing table next door allows the hostess to "look at the mirror with yellow decals" and "women look to please themselves"; the wall lamp with a special shape on the bedside is paired with a vibrant plant, which is interesting and unique.
How comfortable it is to read a book and listen to a song on the bay window in the afternoon on vacation~
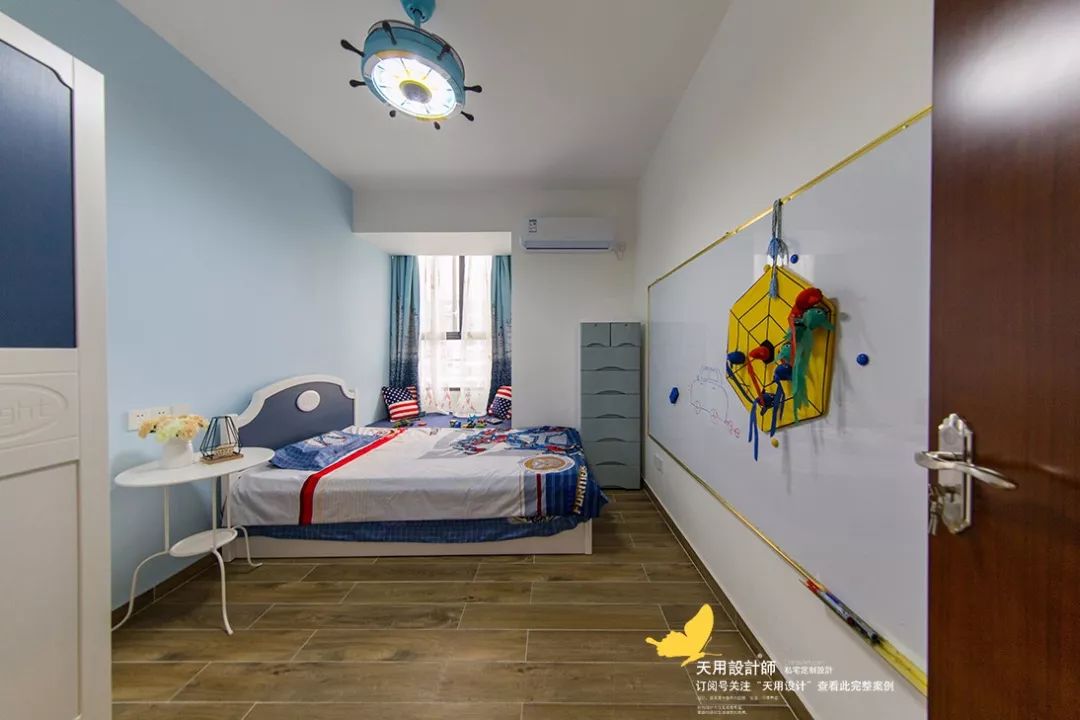


The children’s room uses blue and white to create a private space for the little man. The wardrobe and bed frame are matched with each other, paired with blue and white bedding and gradient blue curtains, which is refreshing and natural; red is a strong contrasting color, less but more refined, livening up the entire space.
A clock-shaped chandelier is used in the room, which is interesting and meaningful; the blackboard wall that occupies an entire wall is an extension of children’s creativity, and the dart board exercises hands-on ability. It seems that children are going to become outstanding people with both civil and military skills.

The parents’ room has a pure white ceiling and white walls, and the bedding is a quiet and peaceful gray tone. There is no excessive decoration, and it only presents the most comfortable and elegant home environment.
The tatami ensures abundant storage space, and the TV on the bed satisfies parents' request for information. The bay window is a small world, ensuring the source of light and predicting the weather.
04
Design Language|PASSAGE

The peach blossoms shine brightly. When the son returns home, it is suitable for his family. The peaches are as beautiful as the peaches. When the son returns home, it is suitable for his family. The peach is young, its leaves are pure. When the son returns home, it will be a good time for his family.
05
Constructive thinking|Constructive thinking
How to integrate furniture of different materials and shapes into the home environment is a big task in home design. Many people think that there is no design involved in buying a few chairs or hanging paintings, as long as they like it. In fact, even the choice of chairs or hanging paintings is very sophisticated, not only in terms of cost performance, but more importantly, in terms of refining the explosive power produced by collisions and the sense of harmony that coexists with the entire space. The choice of furniture also reflects the aesthetics and heart of the householder, which cannot be ignored.
Look at the peach blossoms scorching today, which makes it suitable to live in an IKEA home; predict that in the coming year the melons will be abundant and prosperous.