
01
Every design has a lot to say from the initial design consultation to the on-site shooting. I believe that whether it is the owner, us, or any member involved in the project, it may take more than half a year or more to cultivate the fate until the completion of the project. Every day is a choice, and there are many cases that abort or become mediocre in the middle. After all, everyone has different experiences and opinions, and their acceptance of things is also inconsistent. Not as good as some colleagues who report good news but not bad news. If we can persevere until we achieve success, each of us feels happy from the bottom of our hearts. After all, no matter what, we may be helping others achieve their life ideals, even just a little bit.
Working in the design industry, the source of happiness is really not making money, but mutual trust and appreciation, which can support the implementation of a project. When taking photos, everyone's face was relieved, recalling the various disputes in the past. Perhaps now that the photography team has packed their bags, it represents a ritual. I am very lucky and happy to design a home for you. No matter what, although this is the end of a design journey, I hope it can bring you the convenience, comfort, harmony, and love of life that will open up your daily life for more than ten years. The comfort that comes to mind once in a while is extremely precious.
Throughout 2017, the Tianyong design team has experienced a lot of growth, which has given us a new understanding of residential design. Regarding the understanding of houses and homes, we stand in the same direction with you and look into the distance.
We are particularly afraid of letting down, even if we work hard, we don’t feel tired, so we hope that every design in the future will be more serious and kind-hearted.
Guangdong Tianyong Design
Light life●Simple words
Project address: Park Lane Garden
Project area: 120 m²
Design style: Modern Nordic
Project type: Flat floor
Photography: Tianshi
“
“Design is about choosing your own lifestyle and enjoying life better. "
The owner’s family has two children and needs a lot of storage space. I have a cheerful personality and like simple and clear Nordic style or Japanese MUJI style. The designer reasonably integrated the living habits and hobbies of the owner's family into the design, refined the essence of Nordic elements, and combined it with the natural comfort of Japanese style to create a beautiful and practical home.
The common modern style mostly uses white and glossy ceramic tiles to create a meticulous feeling, while modern simplicity focuses on expressing a relaxed and unfettered life. Therefore, single colors and materials are often used in the space to present a comfortable sense of space.
Home life pays more attention to a warm and comfortable atmosphere; simple white walls and wooden floors create an easy-going and indifferent home style, throwing away all fatigue and restoring the most essential original intention, which is in line with the "light life" pursued by modern people.
”
02
Graphic design|Apartment scheme design


This project uses the composition technique of contrast and fusion to open up the boundaries between the kitchen and the living room and dining room, making them a whole that can borrow views from each other. The lighting throughout the house is excellent. The public house is located in the center of the house and borrows light from the small balcony.
Natural light is a unique light source given to us by nature. It constantly changes with the passage of time, allowing us to better feel and communicate with nature.
03
Space display|Live-action shooting
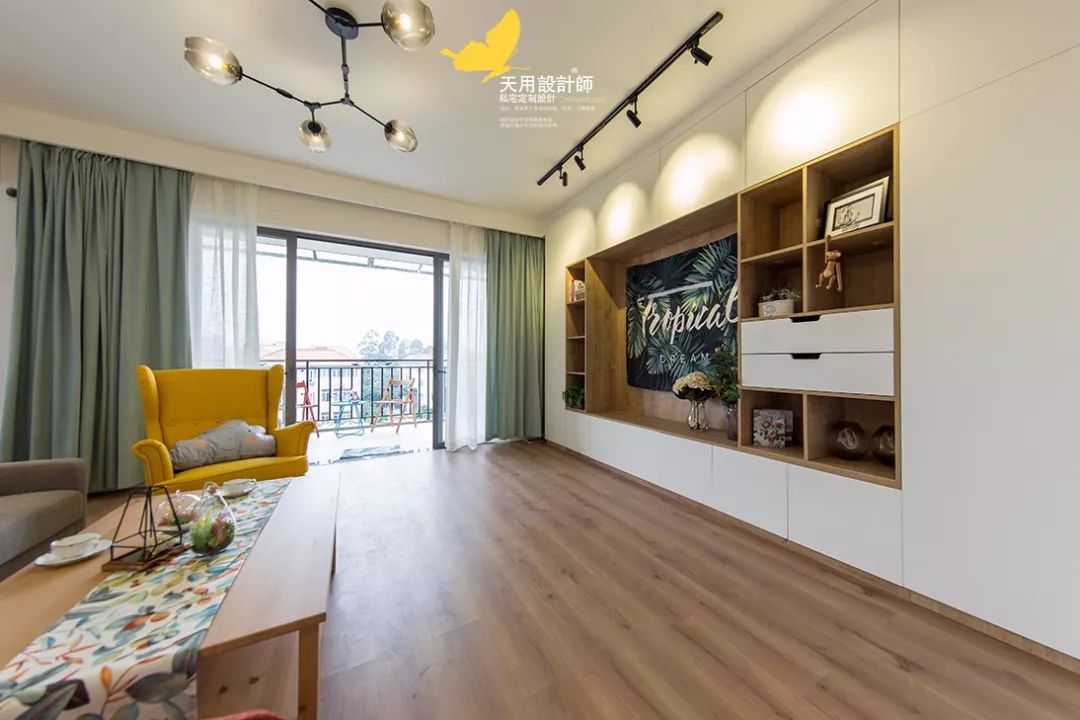


The gate is on the right side of the leisure area. From this angle, you can basically see the guest dining and kitchen area, with excellent lighting.
This apartment has a special layout. The entrance and leisure area are on one side and are not directly connected to the living room. Under the skillful hand of the designer, the leisure area offers a full view of the living room from the inside and the scenery from the outside. It is a very suitable place for rest and play.


The overall living room uses wood color and pure white as the main color of the space, which is natural and generous, peaceful and refreshing; at the same time, gray and other embellishment colors are injected to create a smart, energetic and warm living space.
The yellow single seat is a highlight of the living room, making the entire space lively and bright.

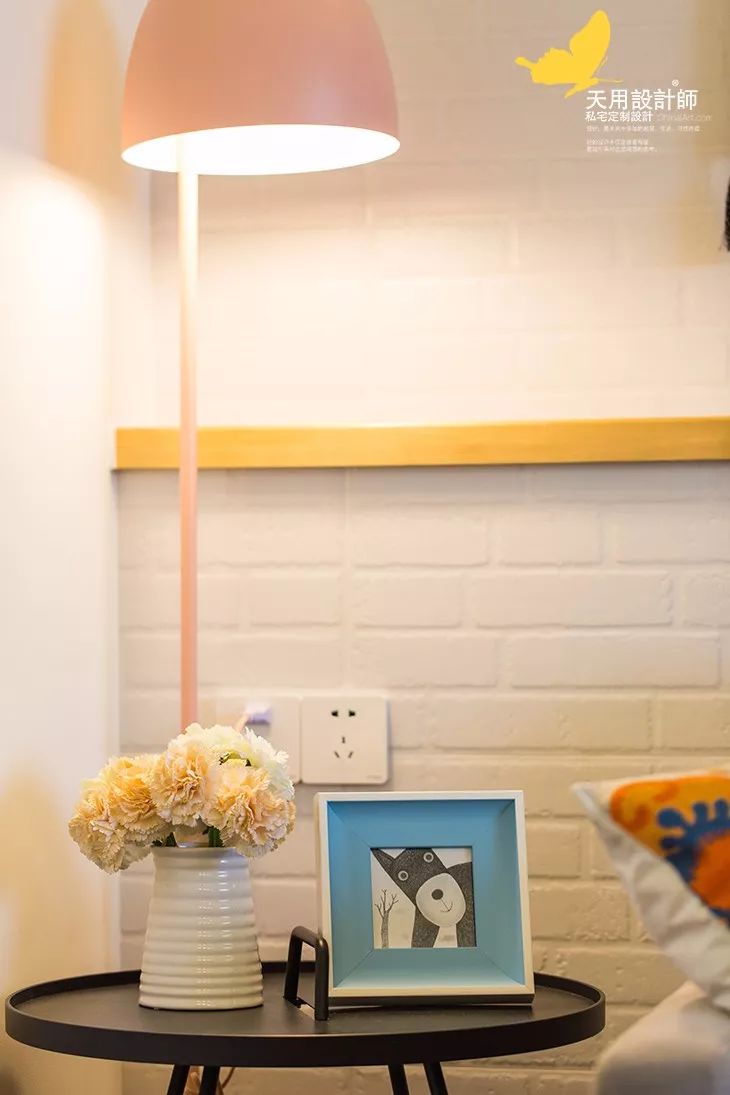
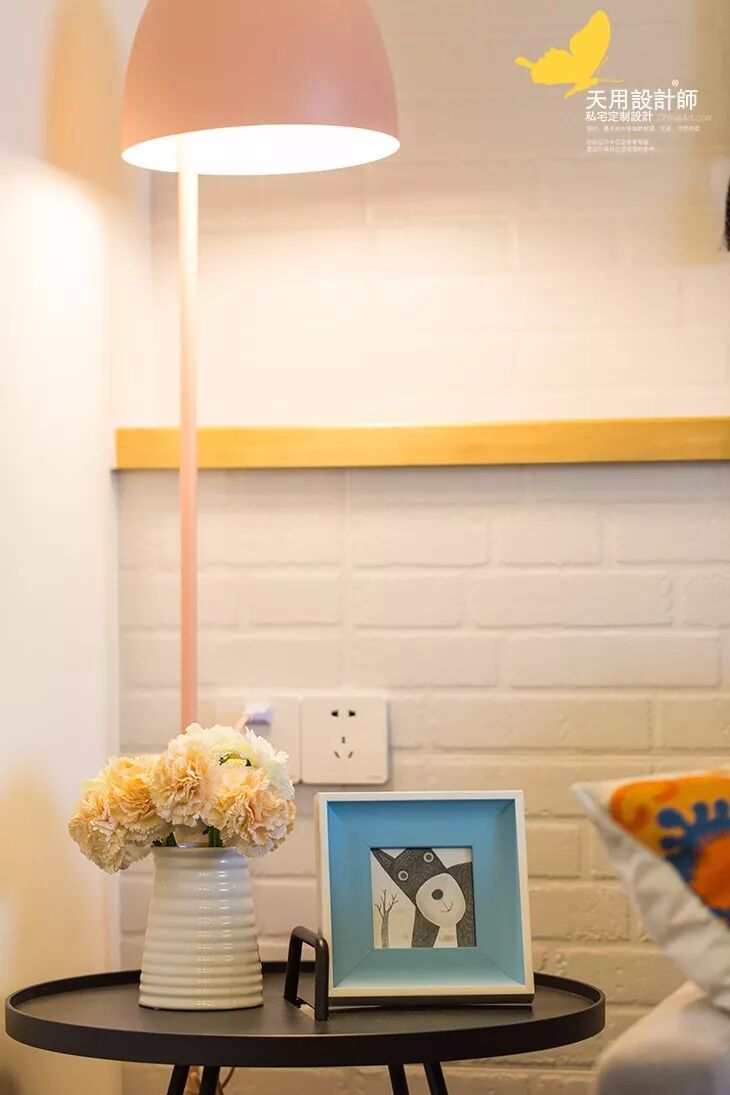
The living room continues the Nordic style, removing unnecessary decorations, and bringing color to every piece of furniture and soft furnishings. The soft gray fabric sofa, paired with pillows with particularly distinctive patterns and cute pink table lamps, are calm and low-key yet lively and full of life.

The TV background wall uses a simple wooden TV cabinet + dark green cloth as the background. The contrast of material and color is simple and elegant. The surrounding white storage cabinets not only meet daily needs but also increase storage space and beautification. The display space of the TV cabinet can be placed with various favorite accessories to add interest to the space.
In small and medium-sized apartments that do not have the conditions for special storage rooms, you can use large-area or even entire-wall storage cabinets. The white color does not make the space cramped and can create an overall harmonious effect with the white walls.
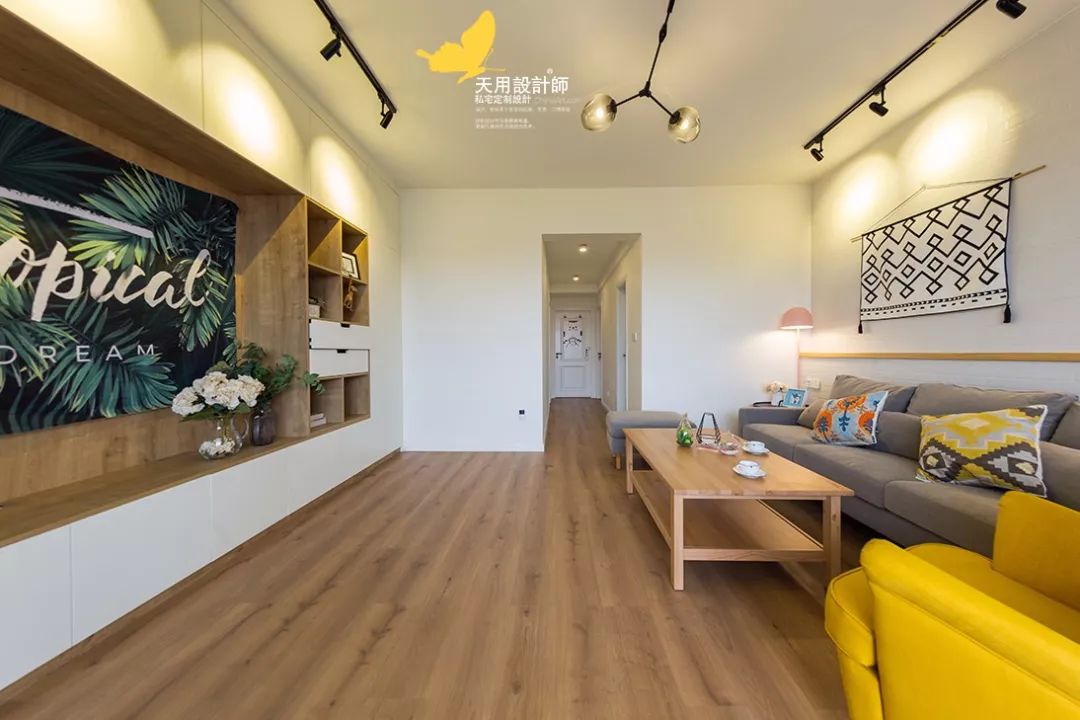
Looking from the leisure area to the indoor area. On both sides of the corridor are the public bathroom, master bedroom, second bedroom and children's room.

The restaurant with excellent lighting follows the overall style, and the natural wood atmosphere permeates the space.
Simple wooden thin-legged tables and chairs, paired with light ink and bright yellow, make the space more relaxed and simple.


The living room and dining room are opened up to form a large enough space with broad vision and smooth circulation. Color and material elements are integrated into the entire home space, giving it a more integrated feel. The sun shines in the hall, and the vision suddenly opens up.

The open kitchen with bar counter makes the entire kitchen and restaurant space open, and it is also convenient for interaction with other family members. There is lighting on both sides of the dining and kitchen area, making the cooking and dining environment very comfortable.
The log storage cabinet is equipped with black hooks and white quartz stone countertops. It has a simple shape and fashionable colors. L-shaped wooden storage cabinets plus suspended white painted storage cabinets meet various storage needs.
It is a kind of happiness to wash hands and make soup for family members in such a well-lit and spacious kitchen.


The half-height partition wall and the original load-bearing beams are wrapped with wooden veneer, which visually extends the space, and the light sources of the two spaces blend with each other.
Partition walls do not rigidly divide each space. Instead, there are connections in the partitions and continuity in the breaks, forming a connected overall living space.

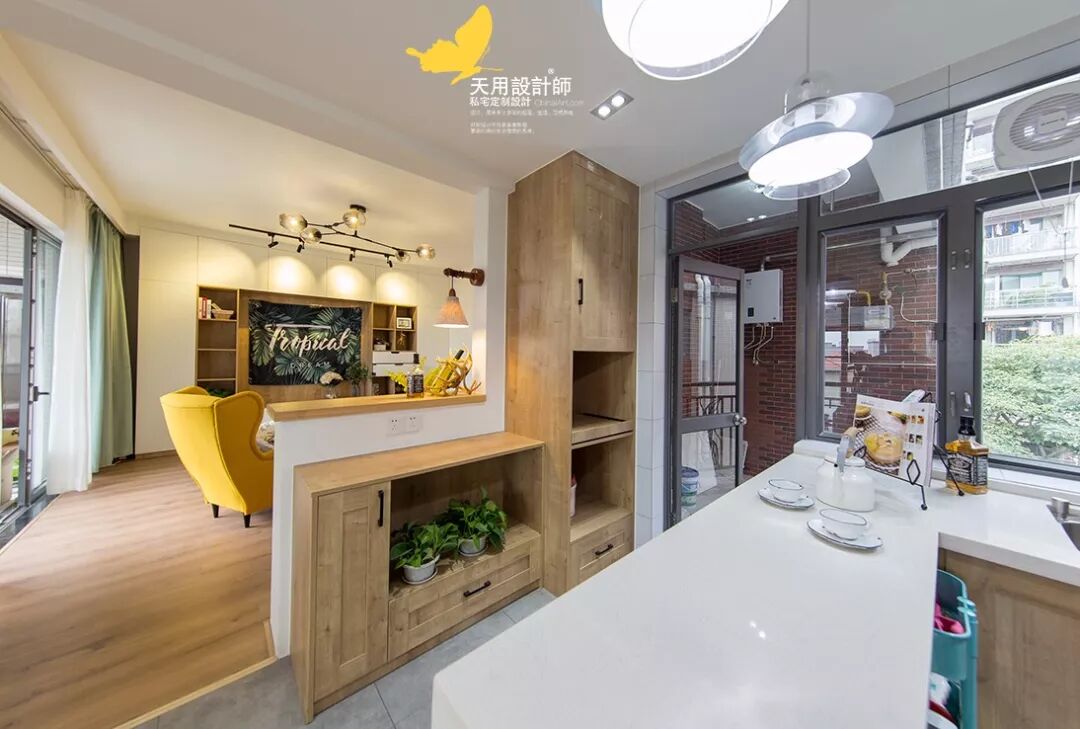
The log cabinets and tall cabinet pull baskets are designed between the living room and dining and kitchen areas, which do not block the view, but also make full use of the space to improve the storage function.
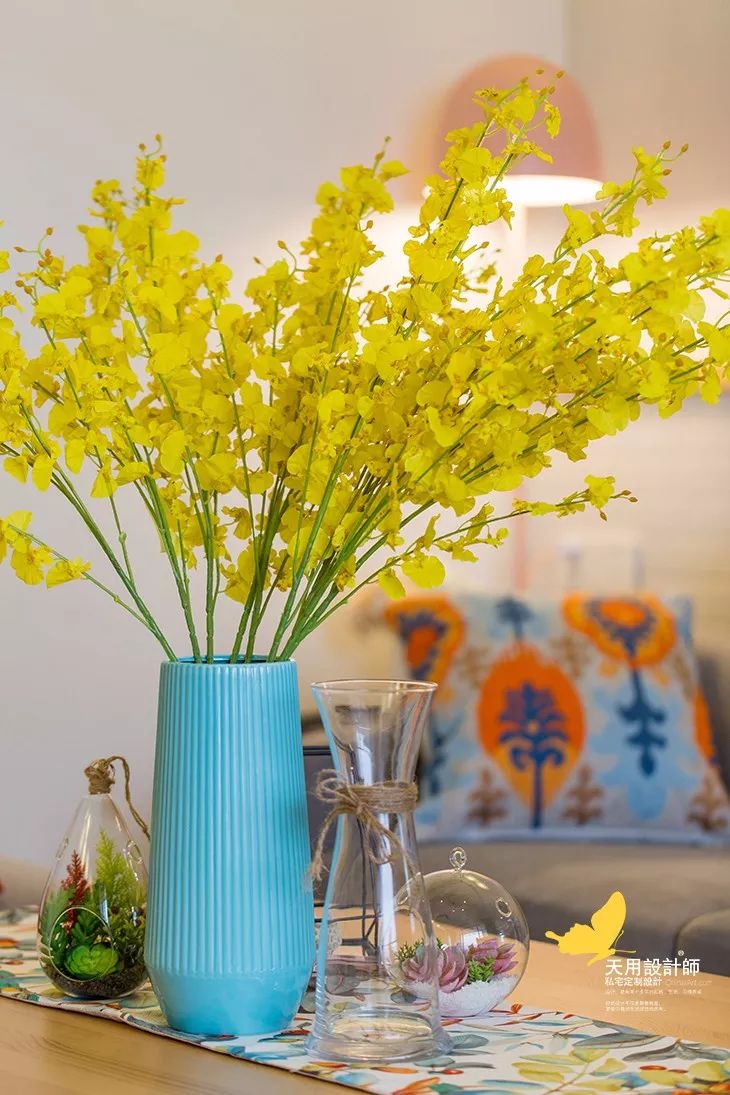

The decorations at home are not many. Every decoration can be the finishing touch.

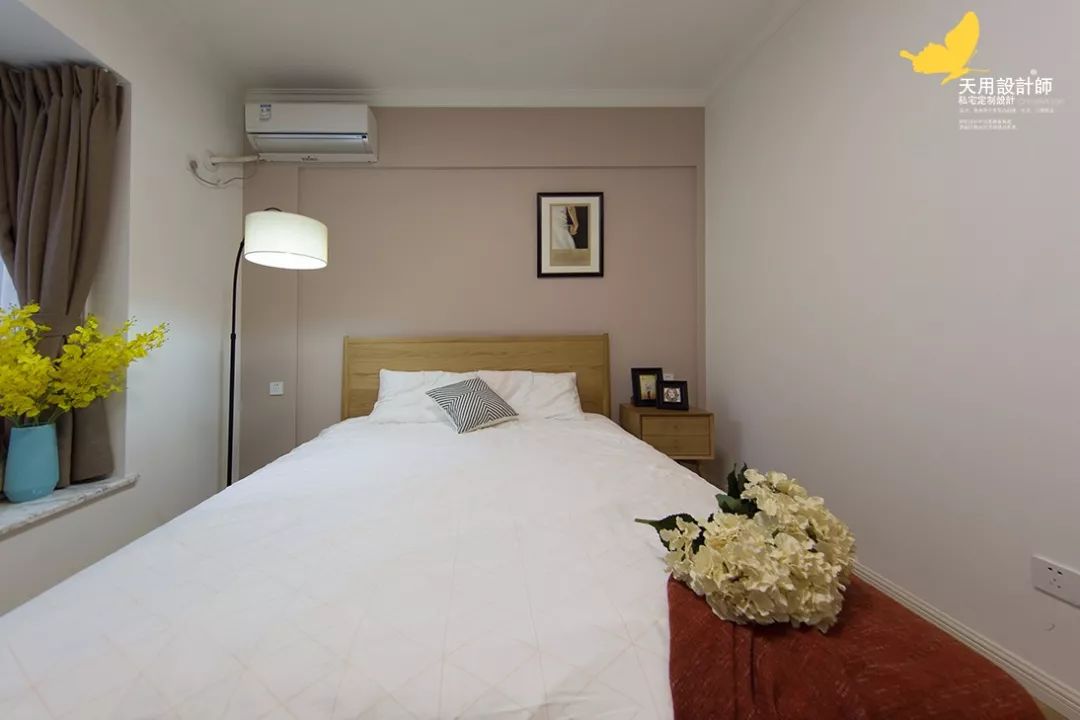
The master bedroom uses light and wood colors as the main color, and is embellished with natural light through the large bay window. The arrangement of the bedside tables does not follow symmetrical divisions. On one side is a light and simple bedside table, and on the other side is a simple floor lamp. It is bright and unique.

The master bedroom door and the main bathroom door are staggered. On the right side of the entrance is the barn door entrance of the master bathroom; on the left side of the entrance is a row of wardrobes, which fully meets the owner's clothing storage needs. Leave space in the middle of the wardrobe for easy storage or placement of accessories. Leave a desk space next to it for leisure time reading.
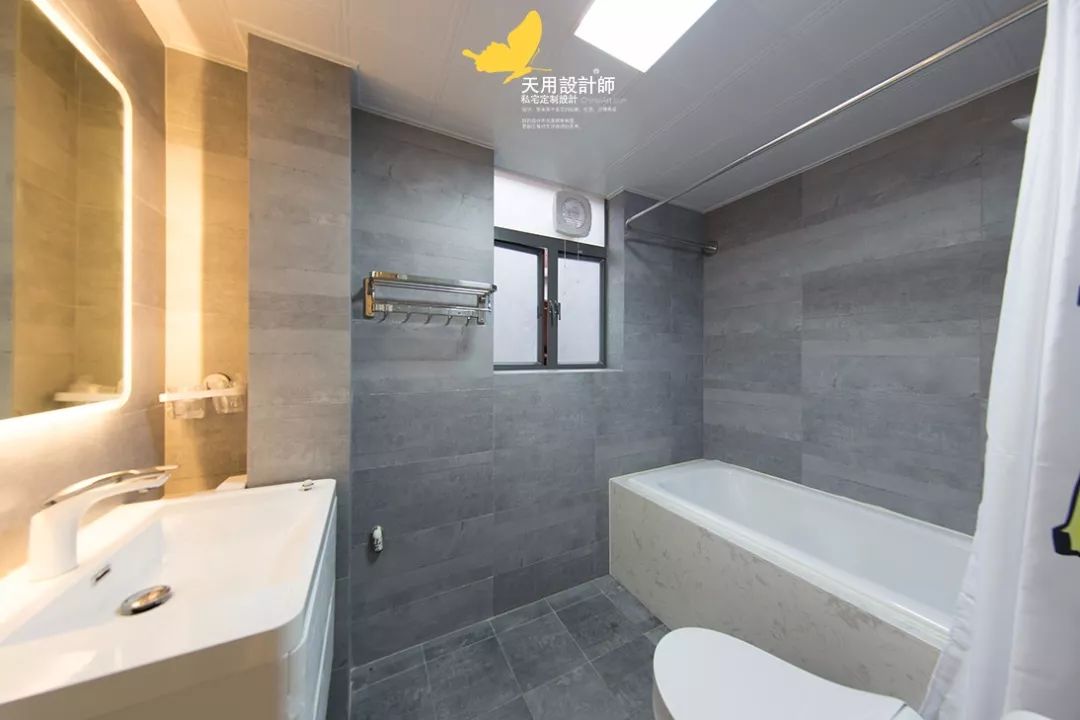
The main bathroom uses high-end gray and pure white. The overall design is simple and neat, with a strong cool and cool style. Use a bathtub to bathe. The bathroom cabinet and storage cabinet share a wall and are decorated with tiles to make full use of the space.

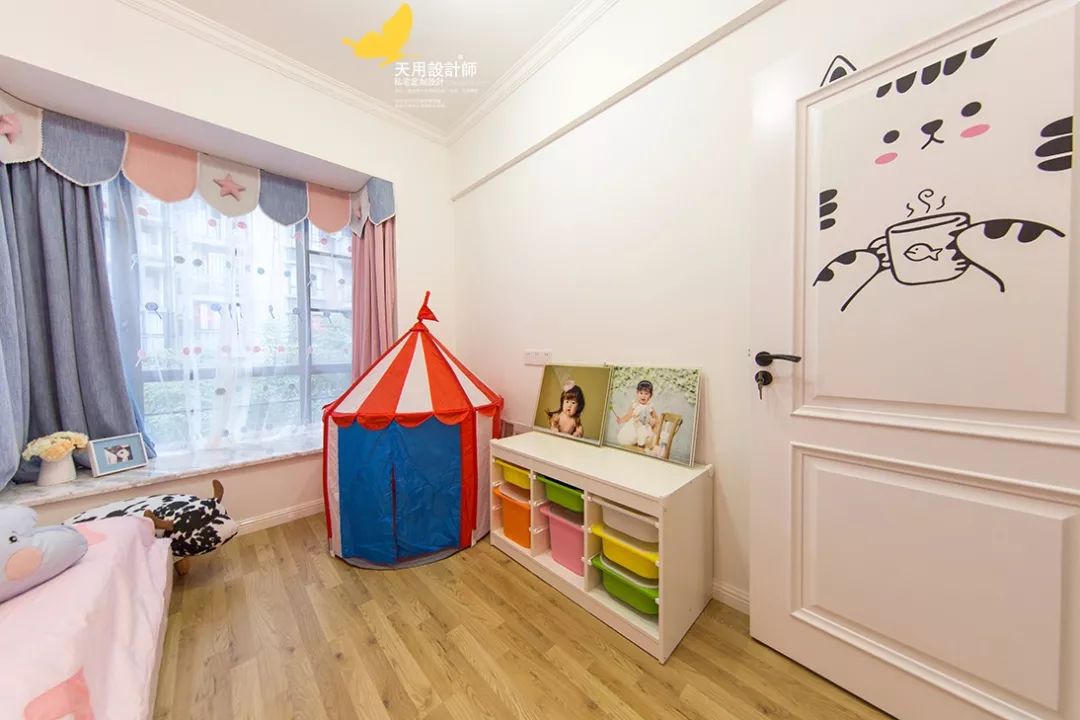
The pink daughter’s room. The combination of pink and tender colors outlines clear and distinct lines. The small red, white and blue tent brings a lively and lively atmosphere. It not only highlights the layers, but also highlights the temperament of the room that is suitable for both movement and stillness. It is arrogant and charming.
The setting of low toy storage cabinets can help children develop the habit of tidying up their own things from an early age. The development of good habits should start from childhood.
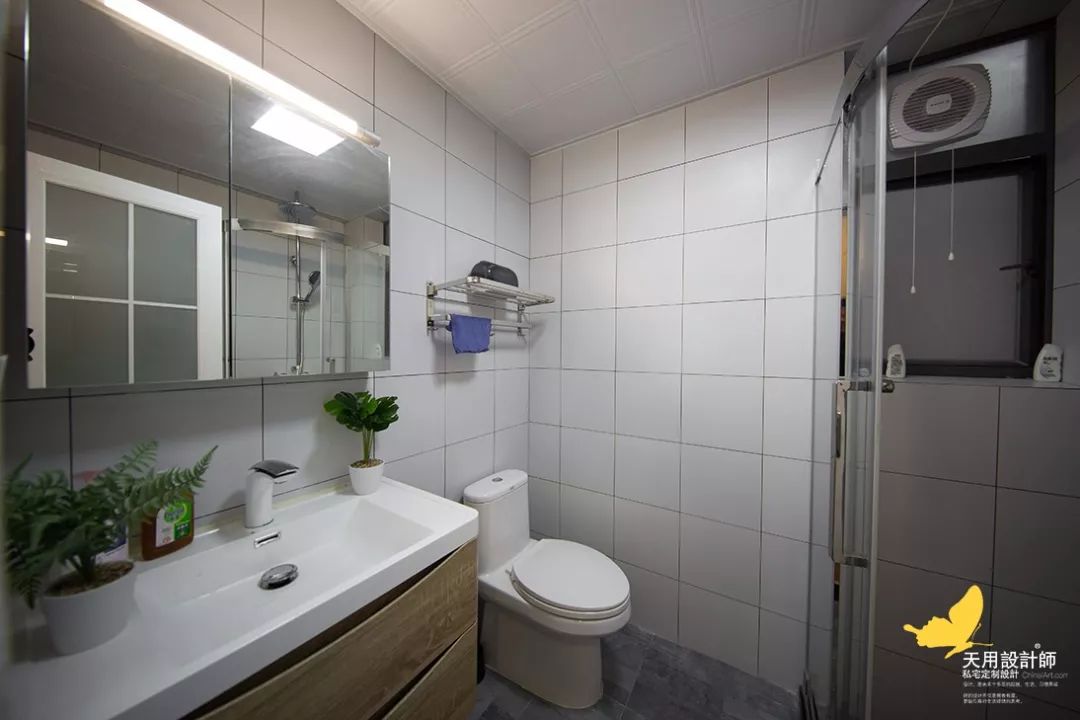
Public Health. The space arrangement of the three major items avoids the taboos in Feng Shui. White wall tiles and gray floor tiles are simple and elegant; dry and wet zones are set up, which is clean and refreshing; small brick decoration is used to enrich the layers.
04
Design language|PASSAGE

After the new rain, the weather is late and autumn is coming. The bright moon shines among the pines, and the clear spring flows over the rocks. The bamboo noise returns to Huan Nu, and the lotus moves off the fishing boat. The spring fragrance rests at will, and the king and grandson can stay.
05
Constructive thinking|Constructive thinking
How to create more possibilities in a limited space through design, so that the residence can be integrated with personality, attitude, and lifestyle? First of all, we need to understand: the protagonist of the home is people, not objects. Hide unnecessary decorations, release the most essential colors and materials, and think about what is most suitable for you. Use reduction design to pursue minimalism and nature in the senses, and pursue high-level spiritual pleasure in mind.
When you truly desire something, the entire universe conspires to help you get it.