
The developer happily delivered the house that had been basically renovated, but it was not his ideal home. He wanted to renovate it but had no ideas. House layout is like life. Nine times out of ten, you will not be satisfied. There is almost no house layout that can perfectly fit your imagination of your home. You will have to make certain modifications to a greater or lesser extent.

Today, the author has selected 3 sets of real-life decoration cases for you with different living needs, living habits and aesthetic customization. I hope it can bring more inspiration to your friends’ new homes. Come and see which one you like best?

Most people choose to buy houses that have been basically renovated by developers, with the intention of moving in directly. However, as a fully decorated house, there is not much room for modification. Even so, the house that has been basically decorated by the developer can still meet the living needs and restore the aesthetics by partially modifying the fixed building finishes and facilities and designing indoor furniture and decorative furnishings with higher variability!
· Add a multi-functional bar to achieve an open design for guest dining and kitchen
In this residential design, the parents of both owners often come to the house for dinner. The original kitchen area is small, poor lighting, insufficient interactivity, and limited storage are several pain points that affect the quality of living. How to achieve renovation at the minimum cost is probably a concern of many finely decorated owners.

Original floor plan

Floor layout after renovation
However, smart designers and owners will always find unexpected ways. The non-load-bearing wall between the kitchen and dining room was demolished and converted into a multi-functional bar to increase the interaction between family members and also share the function of kitchen storage.

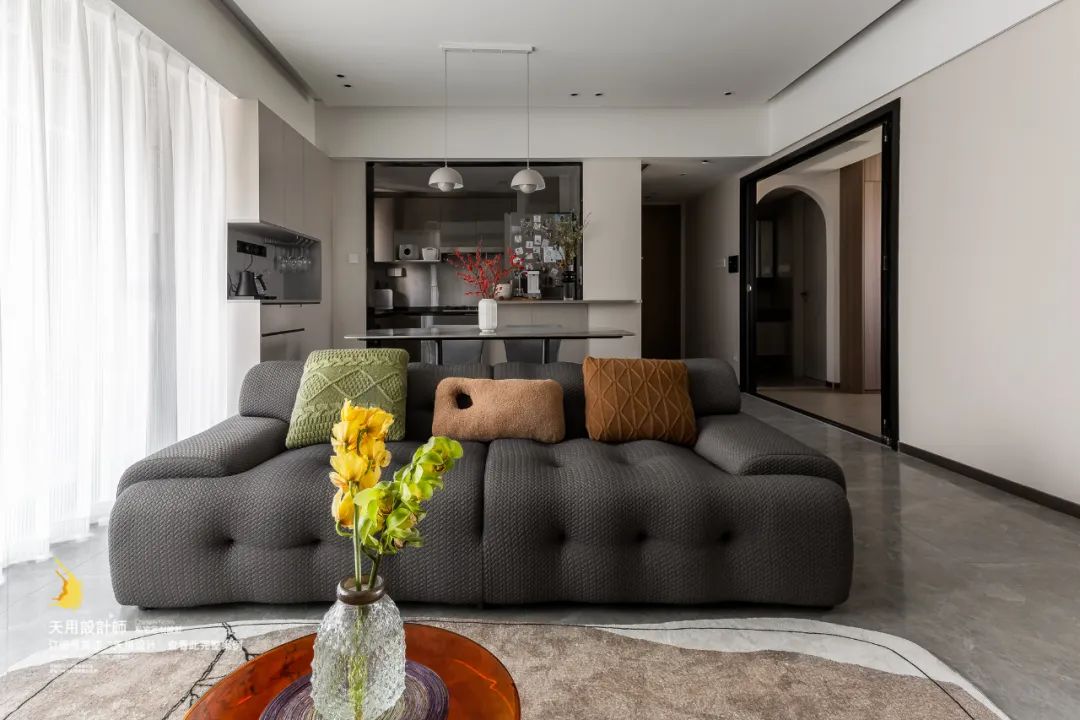
Removing complexity and simplifying is a wonderful design technique in home design. The square small kitchen originally had a wall that separated it from the dining room, forming a closed kitchen. But in this not-extremely luxurious house, which the developer has completed basic renovations, the owner and his wife hope to be less separated and to communicate more intimately.
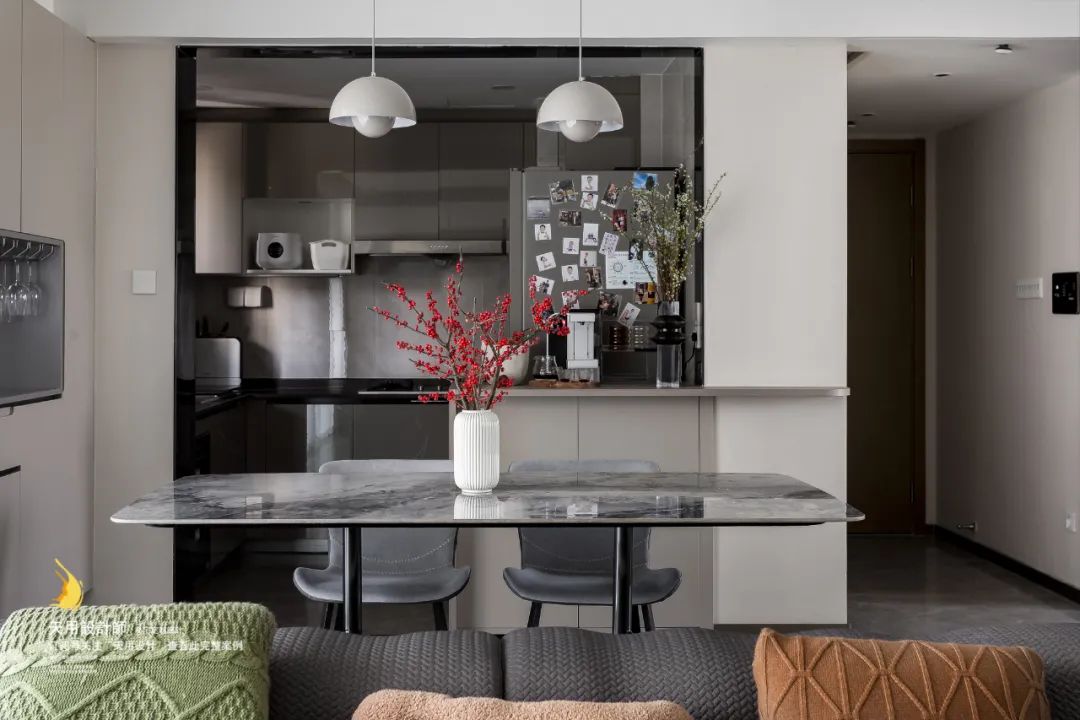
So, the designer decided to remove the non-load-bearing wall and set up a multi-functional bar to integrate the kitchen, dining room and living room into an open and transparent space. This can increase the interaction between people in the living room and kitchen. In your spare time, it is also good to stay at the bar and have a drink.
· Enlarging the public space at the entrance to the restroom in Fengpingyuan
Before the house was renovated, the bathroom was right at the entrance. The owner of the house complained that it was not very good from a Feng Shui perspective, so the designer cleverly sealed the original entrance flat and made the study door into a sliding form to enter the bathroom.

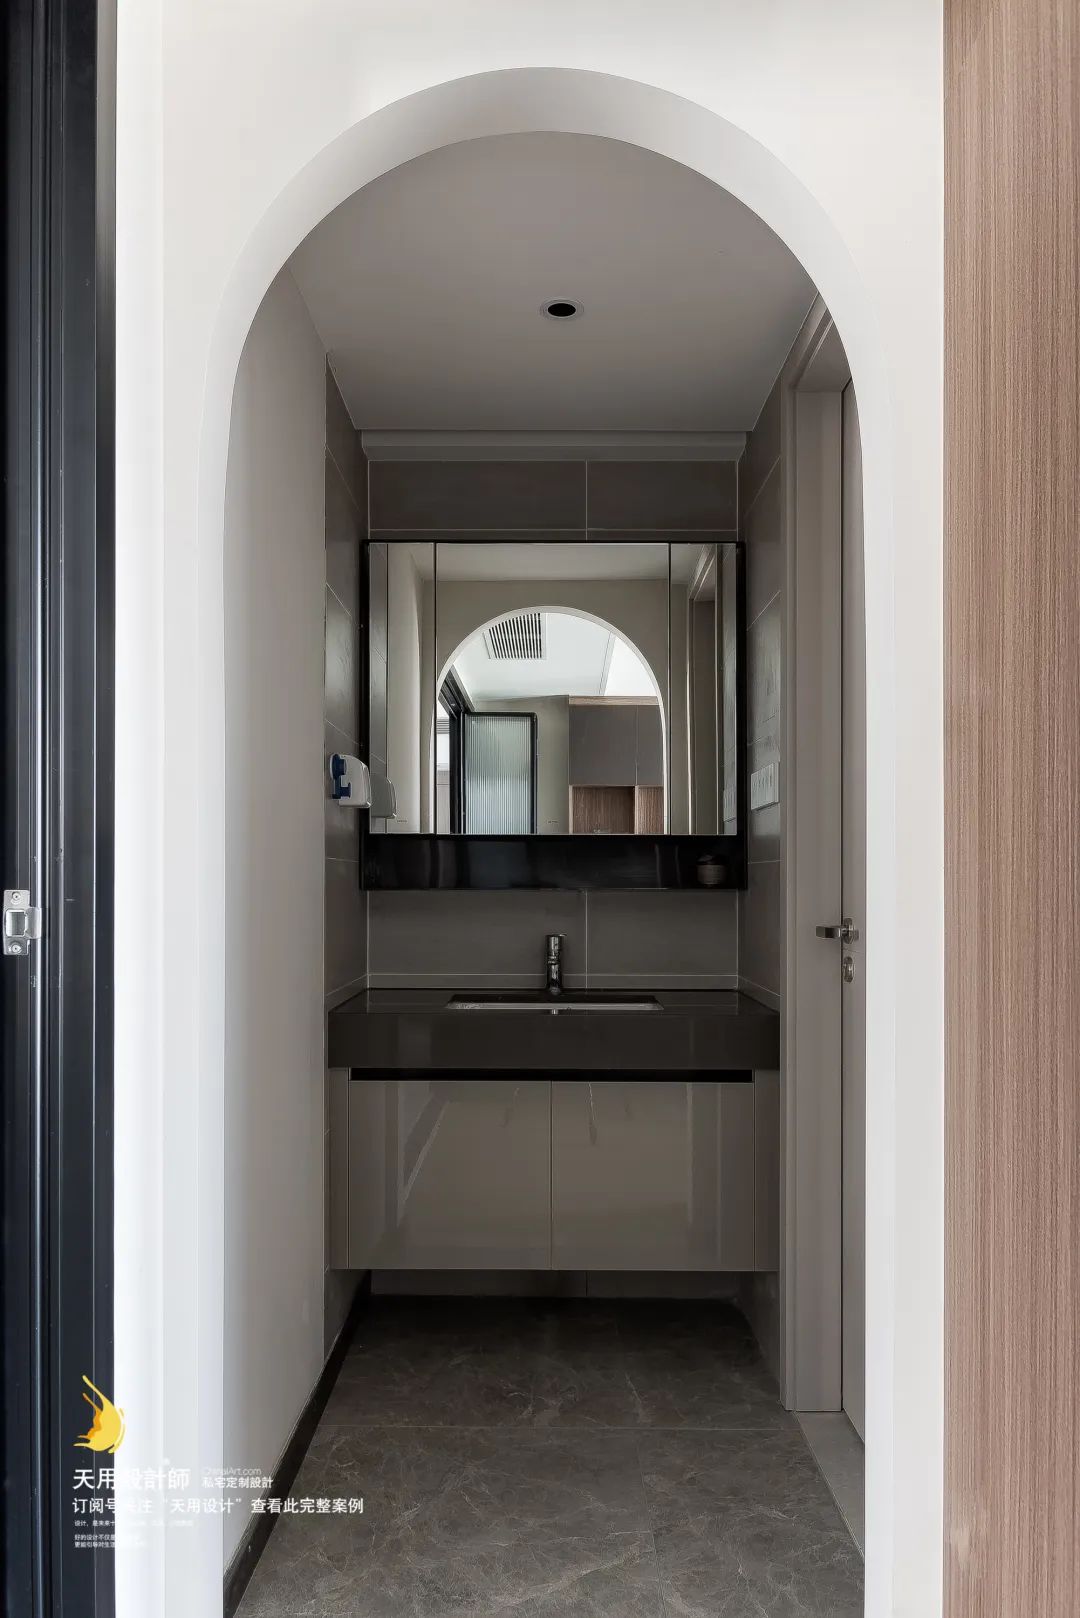
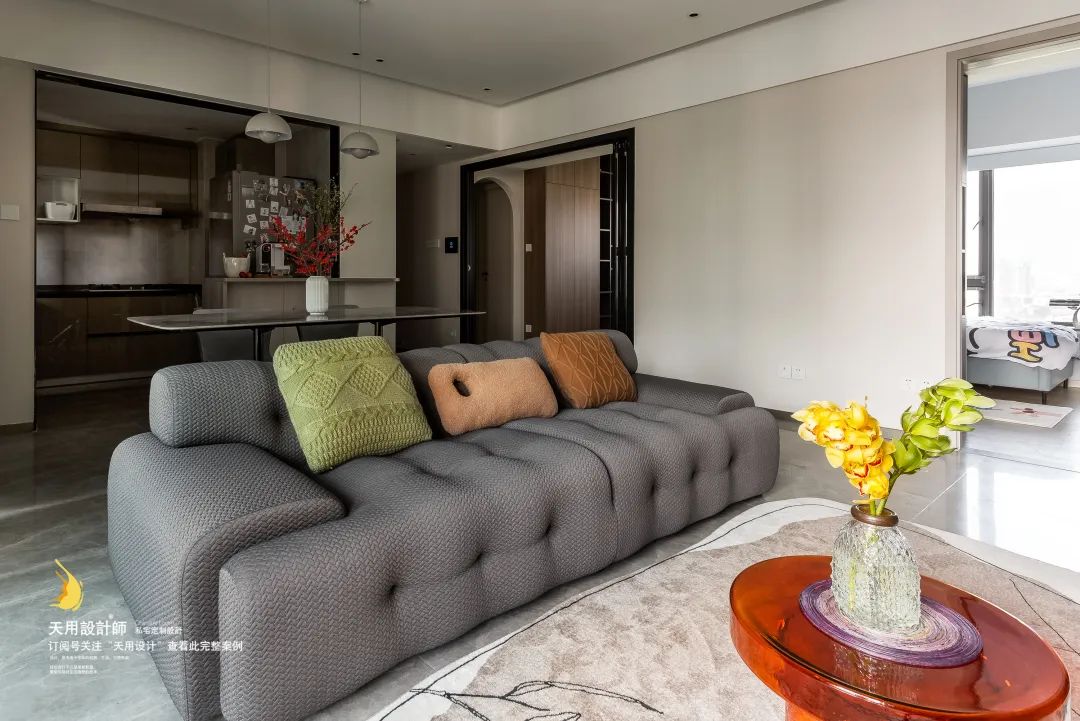
Through an openable sliding door, it can be closed for privacy and open for connection. The semi-open study design realizes the transparency of the living room and restaurant space, making the study space more interactive and interesting, and visually expanding the sense of space.

A couple born in 1985. Three generations of family members live together, and there are many family members. Through the optimization and renovation of the apartment type, a good family atmosphere of inter-generational living has been achieved. After balancing the needs and preferences of each family member, the designer coordinates color matching and style design to build a comfortable, bright and warm home.
· The space magician teaches you how to remove walls and add cabinets that are transparent and practical
The biggest needs of large families with three generations of family members living together for improved decoration are comfort, practicality, and improvement of aesthetic taste. We demolished and modified the non-load-bearing walls in the entrance hall, walkways, and kitchen, and added more built-in storage spaces to make storage more invisible.

Original floor plan

Floor layout after renovation
Entrance
After entering the door, the original wall on the right side was removed and embedded in the top cabinet, echoing the shoe cabinet on the left side. The visual hierarchy is richer and the storage space is increased.

Kitchen
The kitchen has an open design, and a full wall of cabinets is customized in the recess of the new entrance wall, which not only saves space but also meets the necessary living needs without affecting the visual effect of the space.
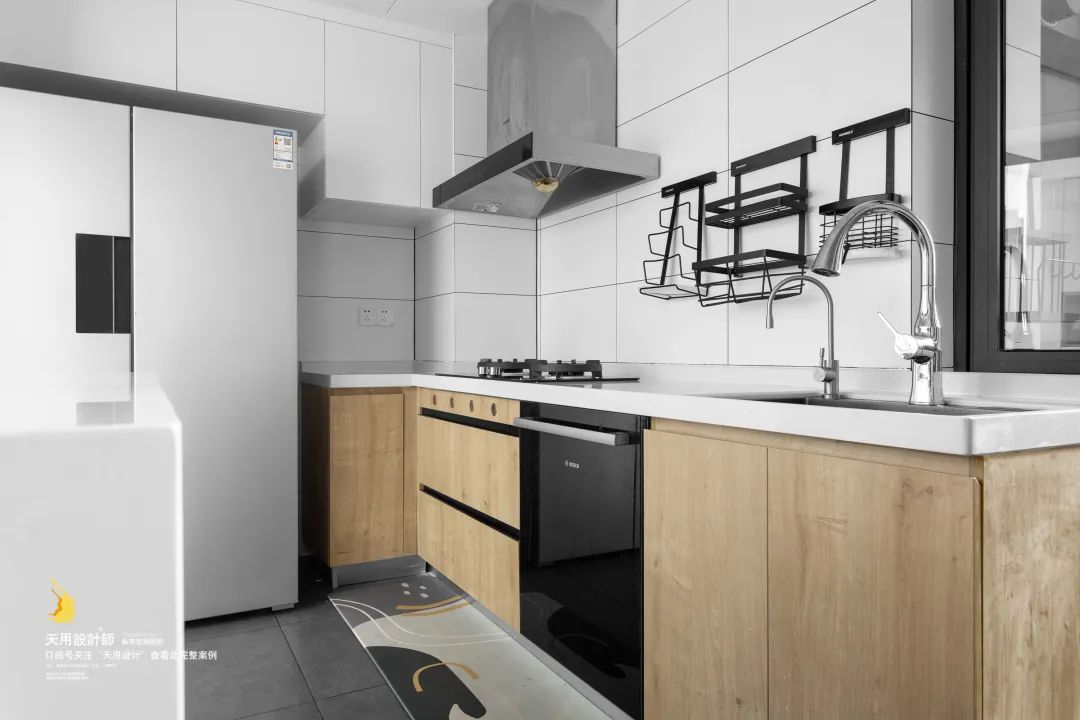

The kitchen, foyer, and dining room break the absolute functional boundaries, while also making the space more layered.
· Storage that does not take up space achieves both beauty and storage.
In terms of storage design, the simplest and most effective way is to make cabinets. Utilize the wall space to the extreme and create a hidden and exposed cabinet structure to meet storage and display needs in different situations.
Living room
Installing customized cabinets on the entire wall to provide sufficient storage space for the home is a very popular wall storage design method nowadays.


Customized design
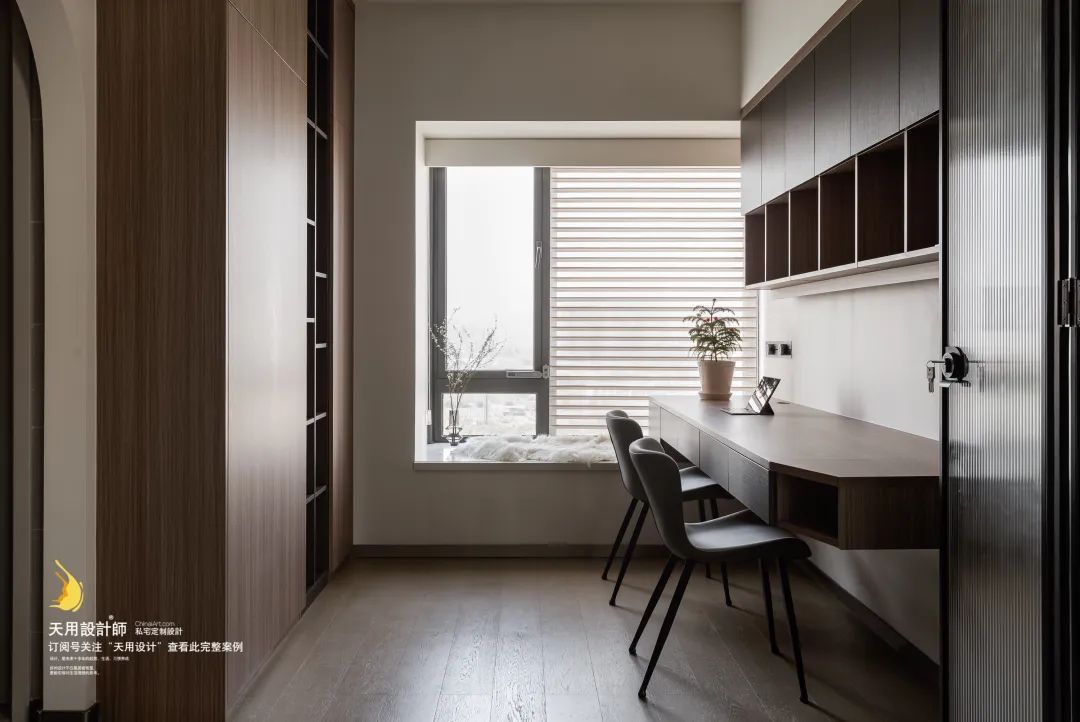
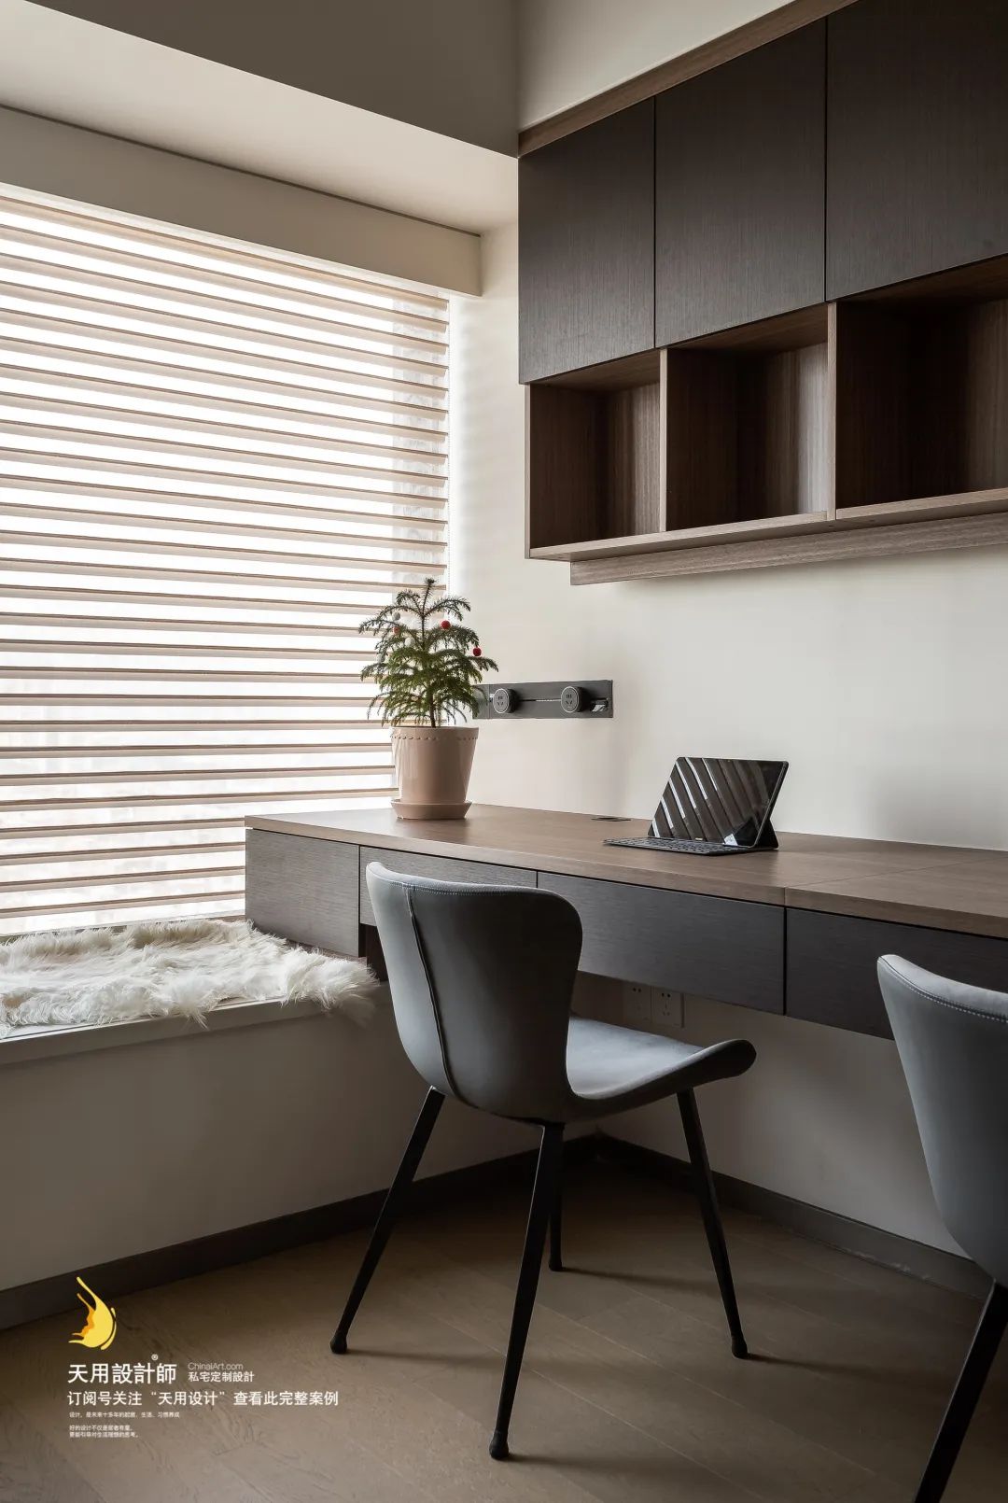
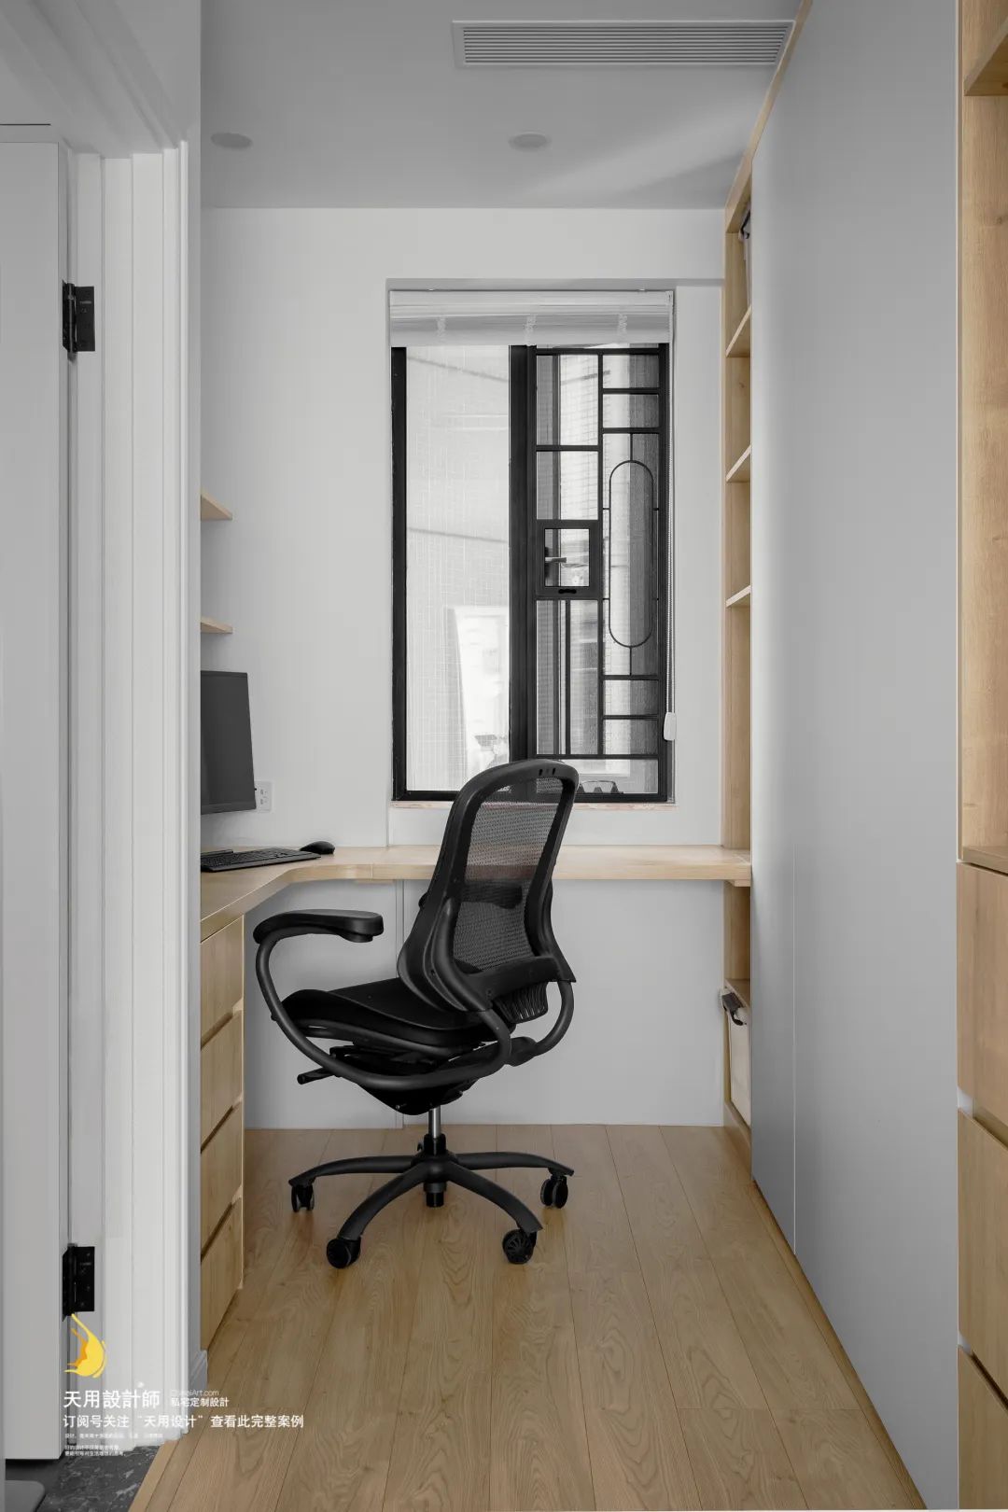
In addition to the custom-made wall-to-wall storage cabinets in the living room, the corner of the master bedroom's cloakroom is located near the window. The integrated design of the interspersed desk and wardrobe just surrounds this small corner, maximizing the use of space and making the overall feel more harmonious. The study room is also customized with wall cabinet storage and suspended desk to meet the needs of daily office and study.


This home with an area of 82 m² was originally a two-bedroom and one-living room. The owner wanted to change it to three bedrooms for future life planning. The difficulty in remodeling the original house is that there is an L-shaped load-bearing wall between the kitchen and the second bedroom, which greatly limits the scope and location of the room that can be remodeled, and the smoke pipe makes it difficult to change the kitchen area.

Original floor plan

Floor layout after renovation
· The integrated design of the entrance and kitchen is more transparent
After many on-site surveys and plan adjustments, the designer decided to move the kitchen to the entrance. The original kitchen space was transformed into a room, and the door was moved upward, leaving an extra 1-meter-wide aisle. The kitchen is semi-open and connected to the entrance hall to meet the needs of placing items, changing shoes and clothes, washing hands and disinfecting after returning home.
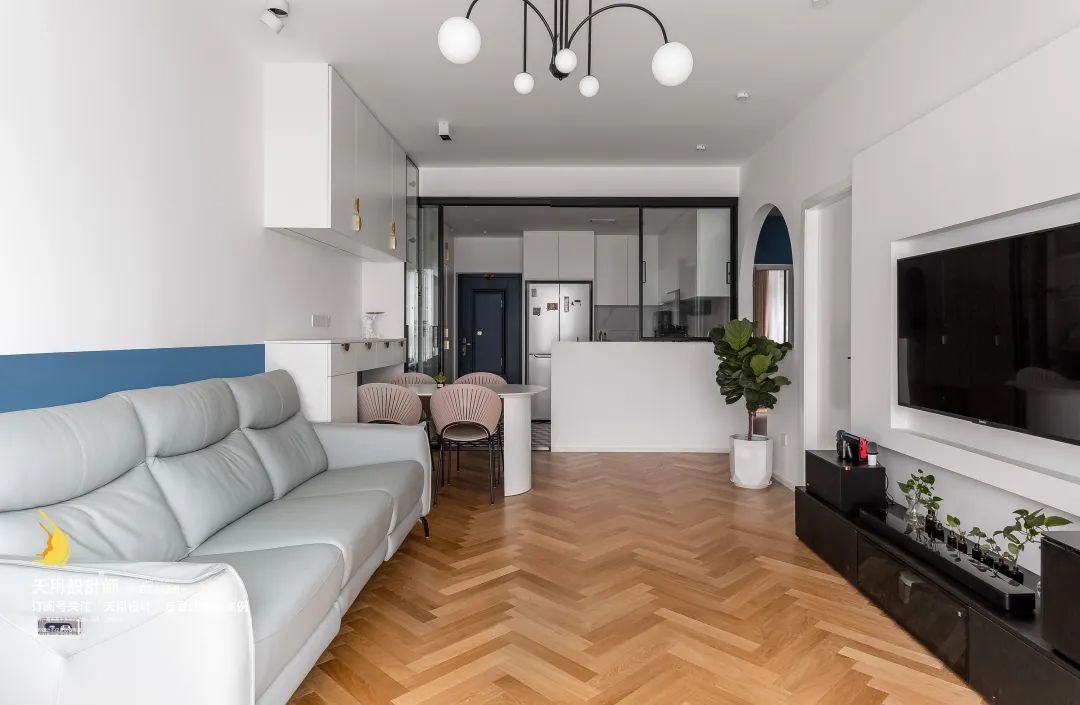
Entrance
A super versatile small entrance hall, using the space on the right side of the entrance to create a top-to-ceiling storage cabinet with a large capacity to store daily necessities. Clever use of the lower space makes it easy to change shoes and store casual shoes without wasting any square meter.


Kitchen
Move the original kitchen space to the other side of the entrance, forming an open and symmetrical layout with the entrance cabinet. The refrigerator is embedded in the ceiling-mounted storage cabinet, breaking the absolute functional boundaries between the kitchen and the foyer, while also making the space more layered.
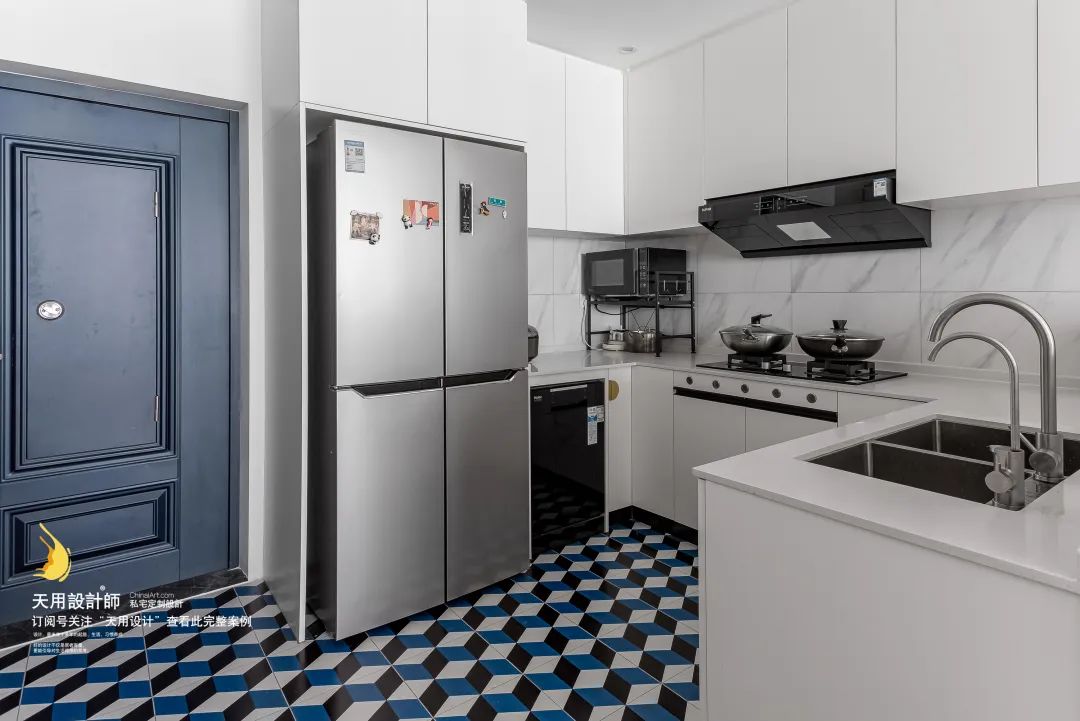
· Move the door upward to create an extra 1 meter wide aisle
Second bedroom & hallway
The designer transformed the kitchen of the original house into a bedroom. While retaining the space of the second bedroom to the greatest extent, the door was moved upwards, creating a 1-meter-wide corridor in front of the second bedroom door, leaving more space for the newborn baby.

From the living room to the bathroom to the second bedroom, the public use area has increased after the renovation, the circular walking line is reasonable and smooth, easy to use, and the visual space is doubled. This is the correct way to open up home life.
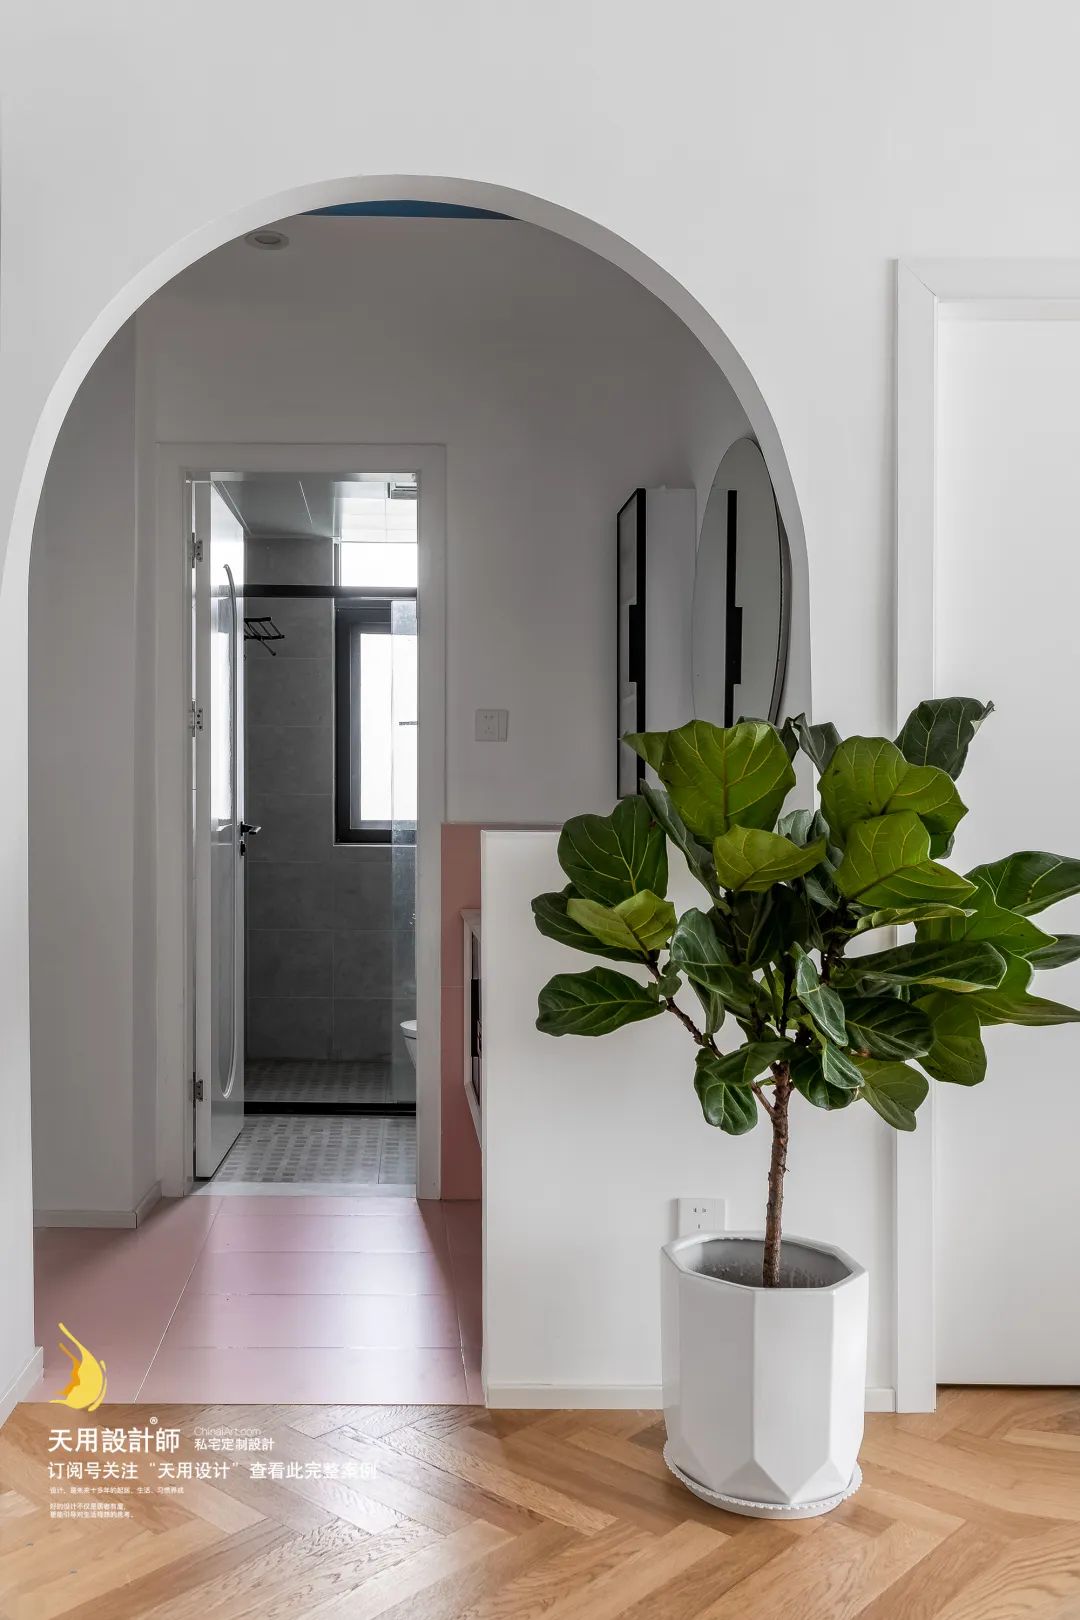

In the case of a very limited house area, the designer re-disassembled the space to improve the utilization of each space, focusing on realizing the daily functions of daily life, and fully taking into account the scenes of life interaction. The transformation cases are all based on the needs of real customers. If you think the transformation is going well, please leave a message below to discuss.