
Project information
Design | Design : Tianyong Design
Address | Address: Poly Garden
Style | Style: modern simple style
Area :88 m²
Photography | Film: Star
In this issue we welcome a girl born in the 1990s who lives alone, the gentle and elegant Ms. Zhou. As a sophisticated urban girl, Ms. Zhou has a high pursuit of quality of life and hopes that the design can be refined so that the beauty and space of the house can meet her own preferences.
Compared with the monotonous black, white and gray, Ms. Zhou prefers a variety of rich colors. At the same time, she also proposed keywords such as reading, TV, and tranquility to the designer, describing her expectations and love for the new home, and looking forward to a utopia that can incorporate all her hobbies.
House renovation
Wishlist:
1. The entrance requires a special shoe cabinet for storage;
2. Solve the lighting problem in the corridor and secondary bedrooms to make the public areas more transparent;
3. I hope the bathroom can be separated from wet and dry;


Comparison before and after renovation▲
Key points of transformation
1. Change the location of the kitchen, merge the living balcony, and create an entrance hall;
2. There is insufficient light in the corridor. Use glass to replace the study wall to extend the field of vision and increase the lighting and ventilation of the public area;
3. The master bedroom window is expanded to a floor-to-ceiling window to create a sense of depth;
4. The lighting in the second bedroom is poor. Remove the light-shielding wall and introduce a light source;
5. The bathroom is rearranged to achieve three separations;
Entrance
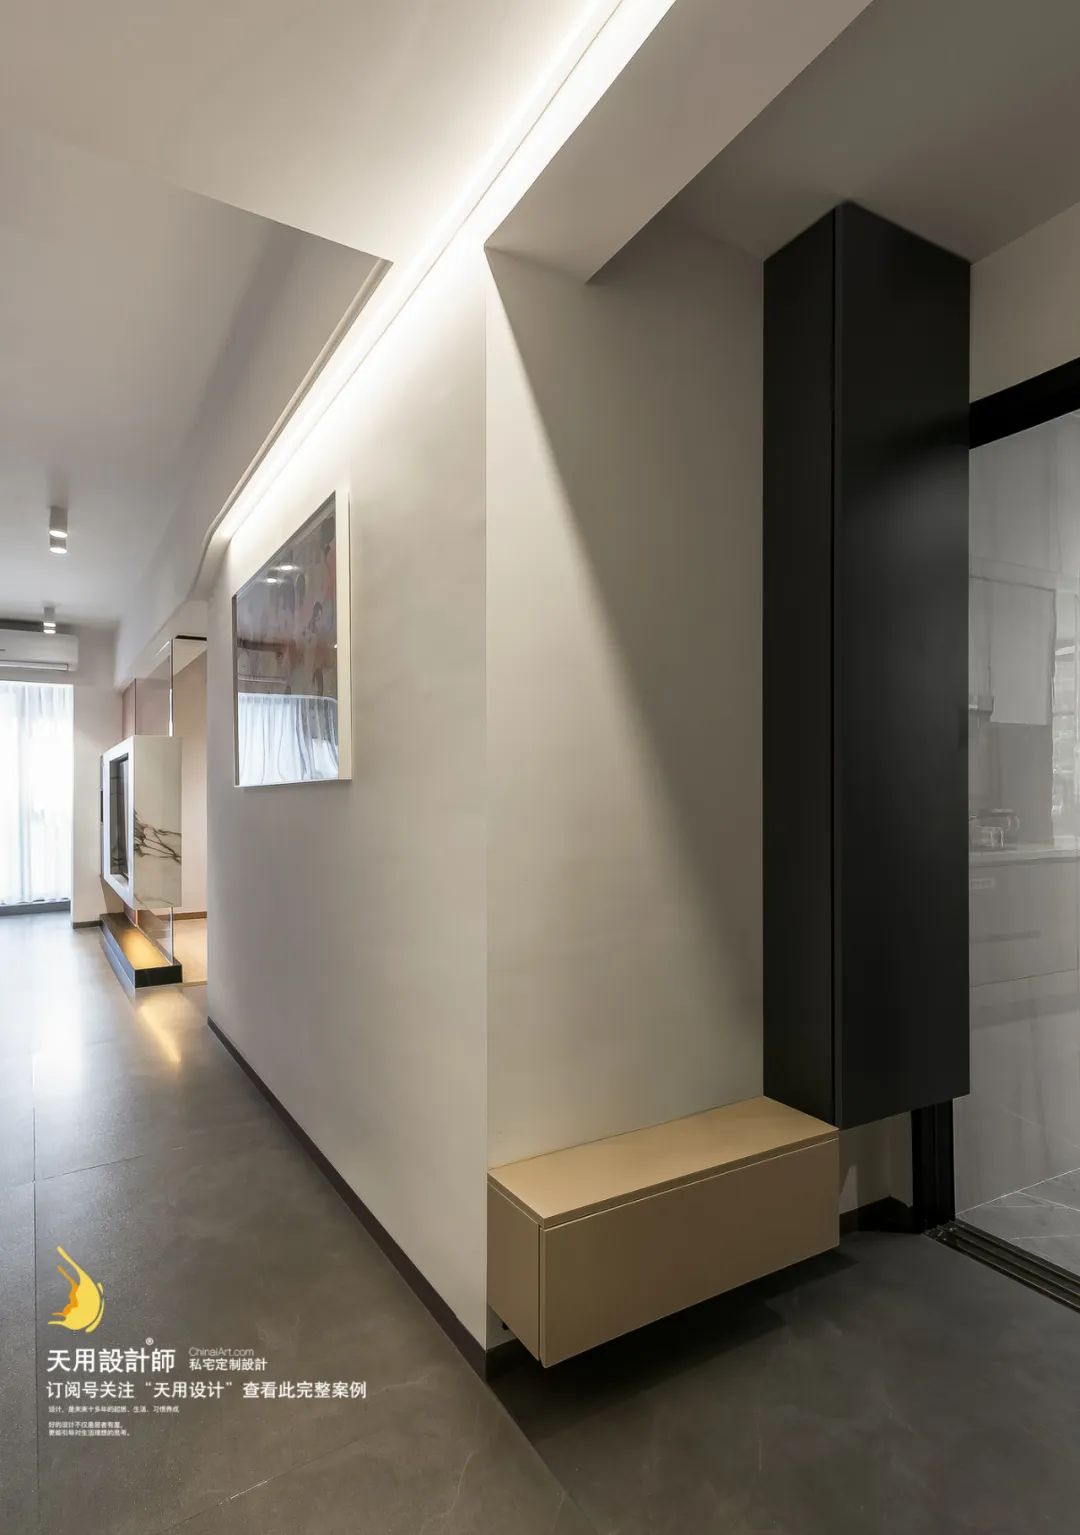
Stepping into the entrance hall is where the residential owners transform from "workers" back to "themselves".
The entrance cabinet is specially customized. It can not only store commonly used shoes, but also has a special storage room for masks, environmental bags and other small items, creating more lasting practicality in a limited space.
Living room
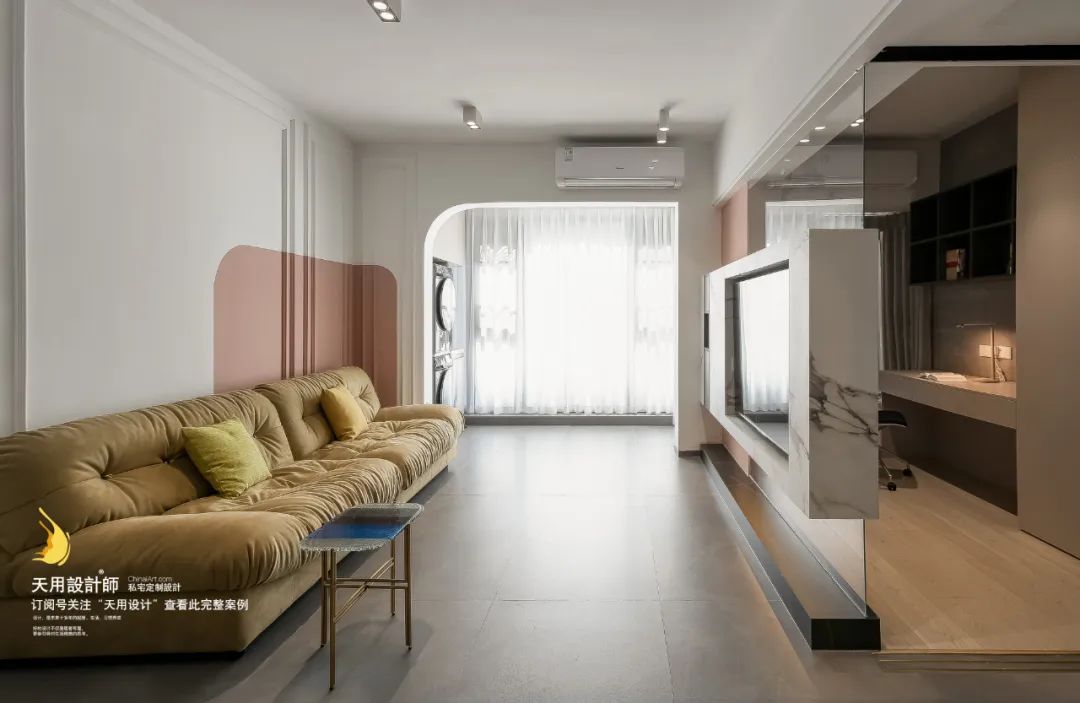
After opening up the balcony, the overall lighting in the living room is significantly enhanced. At the same time, the curved door opening is used to soften the rigid feeling brought by the wall, enrich the facade effect of the living room, and increase the interest of the space.

The TV background wall is the finishing touch of this design. After considering the overall lighting and transparency of the space and the privacy of the study, the design team decided to use a semi-suspended TV background wall.
The wooden cabinet on the left serves as a load-bearing base, and white marble is used to build the TV frame in the middle area. The upper and lower spaces are no longer completely empty, but filled with transparent glass to form a semi-suspended background, ensuring the beauty and functionality of the two spaces.

It’s not a mansion, but it’s a nice place to stay. The concave and convex plaster line background is cleverly integrated with the white latex paint, which extends the living room space and creates a sense of visual stretching; the rich color combination brings an unusual visual impact to people, making the entire living room space lively.

After returning home from a busy day, let go of your fatigue, regain your sense of relaxation, and enjoy the pleasant time alone.
Dining and kitchen area

Considering that the owner’s parents occasionally come to stay for a few days, the restaurant uses a dining table for four people. The sparkling marble dining table is paired with simple fabric dining chairs to create a refreshing and generous dining space.

There are storage cabinets along the walls on both sides of the dining table. The overall design of the cabinet adopts the form of "hide eight and reveal two", leaving part for displaying the owner's figurines and collections, which is both practical and beautiful. There is space in the middle of the sideboard to embed a light strip, which can be used to place commonly used small appliances such as coffee machines for easy access at any time. The combination of sink + operating area + stove fixes the movement line on one axis. The movement lines for washing, cutting and frying are clear and reasonable. The addition of the refrigerator at the entrance of the kitchen gives this space more functionality.


Study

The study room is simple, bright, independent and quiet, which is helpful for residential owners to quickly concentrate on working or reading.
Master bedroom
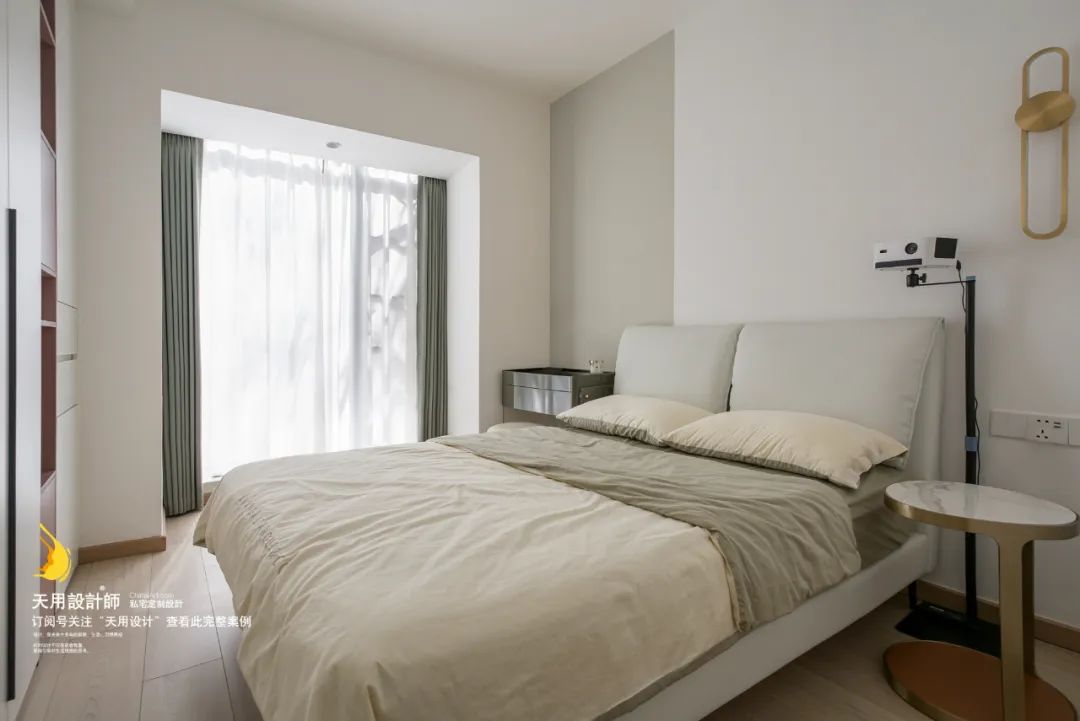
The floor-to-ceiling windows in the master bedroom bring a strong sense of depth, and light colors are used in large areas to extend the vision; a projector is installed at the bedside, and the bedroom becomes a home theater in an instant, allowing you to watch TV shows in bed.

The light matcha color and retro green contrast and match, bringing sunshine to every part of the room.
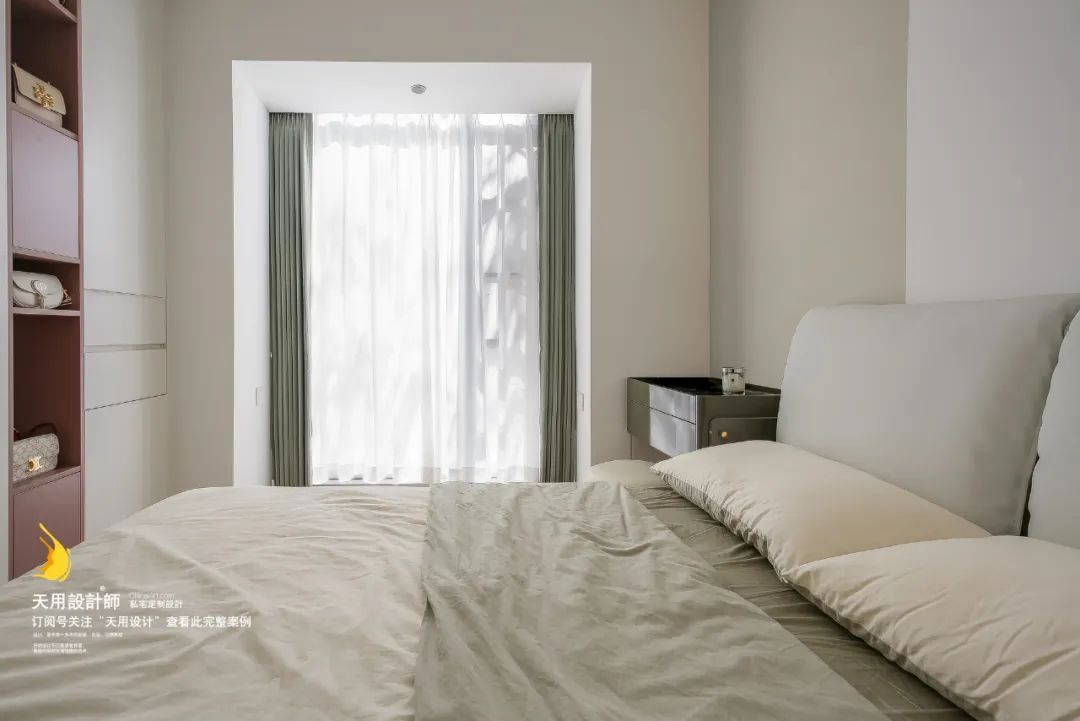
Double-layer curtains isolate the outside world, and no one can disturb this good night's sleep.
Second bedroom
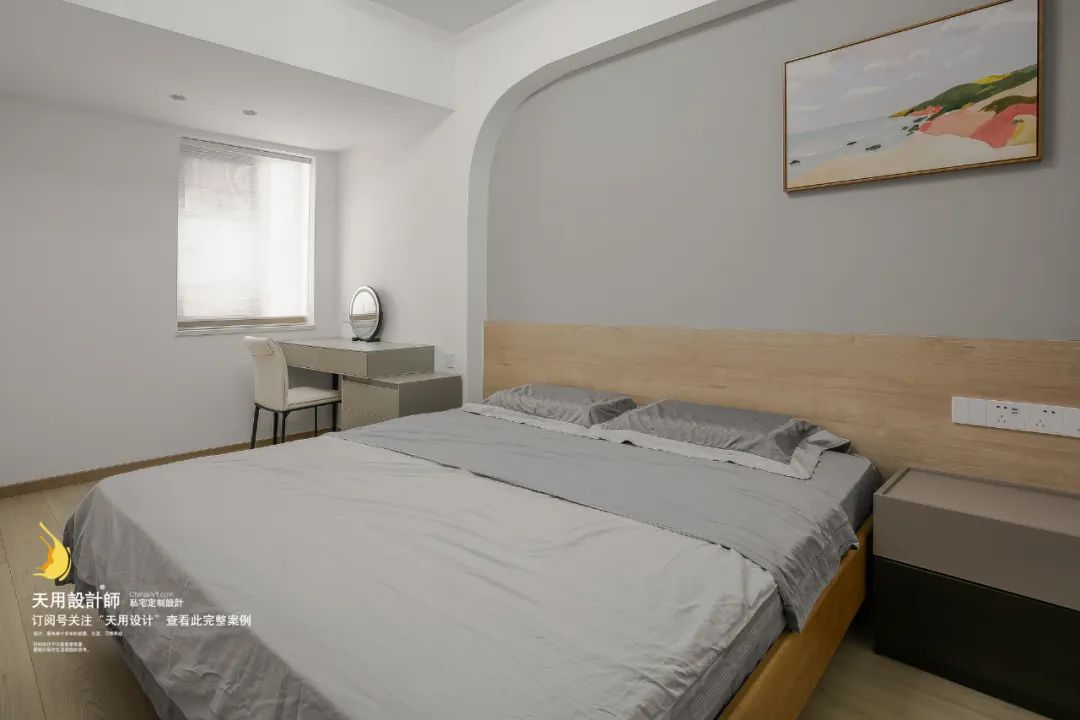
The design of the second bedroom adheres to strict practical principles and is occasionally used when parents stay overnight.
Due to limited space, the design team chose to customize a 1.9m long bed after many measurements and calculations to ensure that there was enough space for entry and exit at the end of the bed.
Bathroom

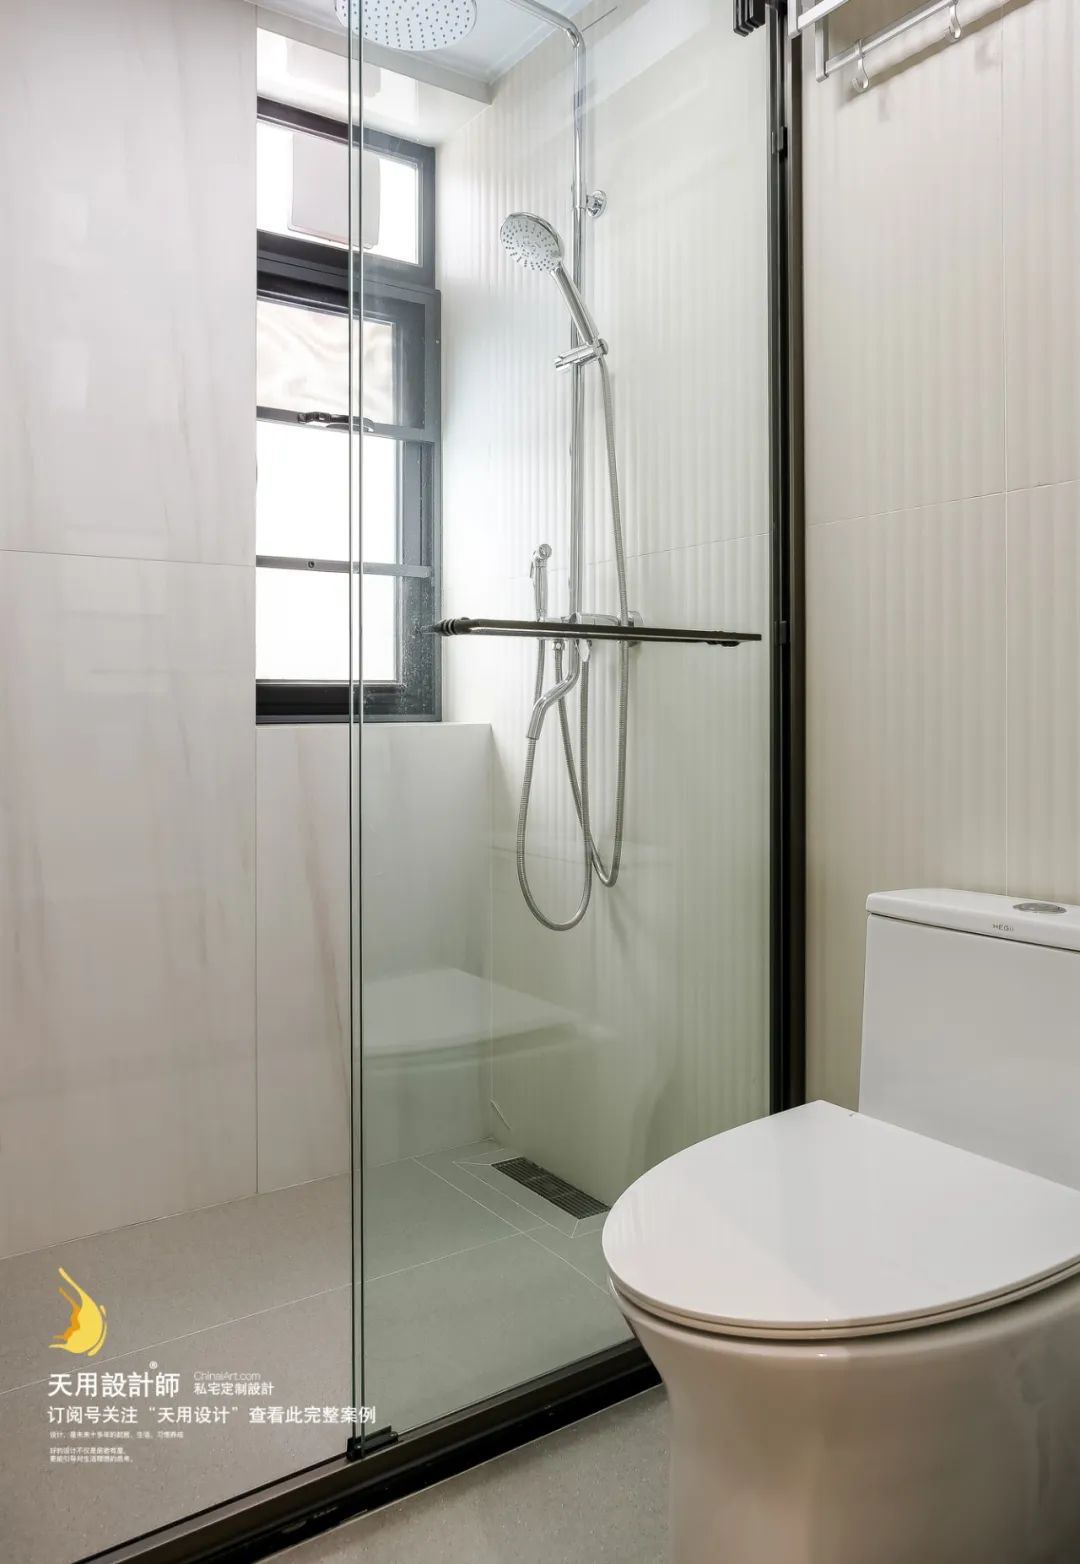
Considering the overall space utilization, the design team moved the sink to the aisle to ensure the comfort of each functional area in the bathroom.