
Project information
Design | Design : Tianyong Design
Address | Address: Yicuiwan
Area: 131 m²
Style | Style: modern, low-key and exquisite luxury style
Photography | Film :Star.
This residential design has six permanent residents, including the female owner’s parents, male and female owners, and two little babies. How to make everyone live comfortably and meet everyone’s needs has become a major focus of this design.
The female owner is cheerful and gentle, with unique insights. She likes the high-end, low-key and refined luxury style, but she has different views on the low-key and refined luxury style that is common on the market: "I like the low-key and refined luxury style very much, but after seeing several sets of cases, I think it is too luxurious, and I want a more comfortable tone."
The design team combined the owner's style preferences and their own professional knowledge to create a unique, comfortable, low-key and exquisite luxury, using simple metal and marble to outline the appearance of the owner's home.
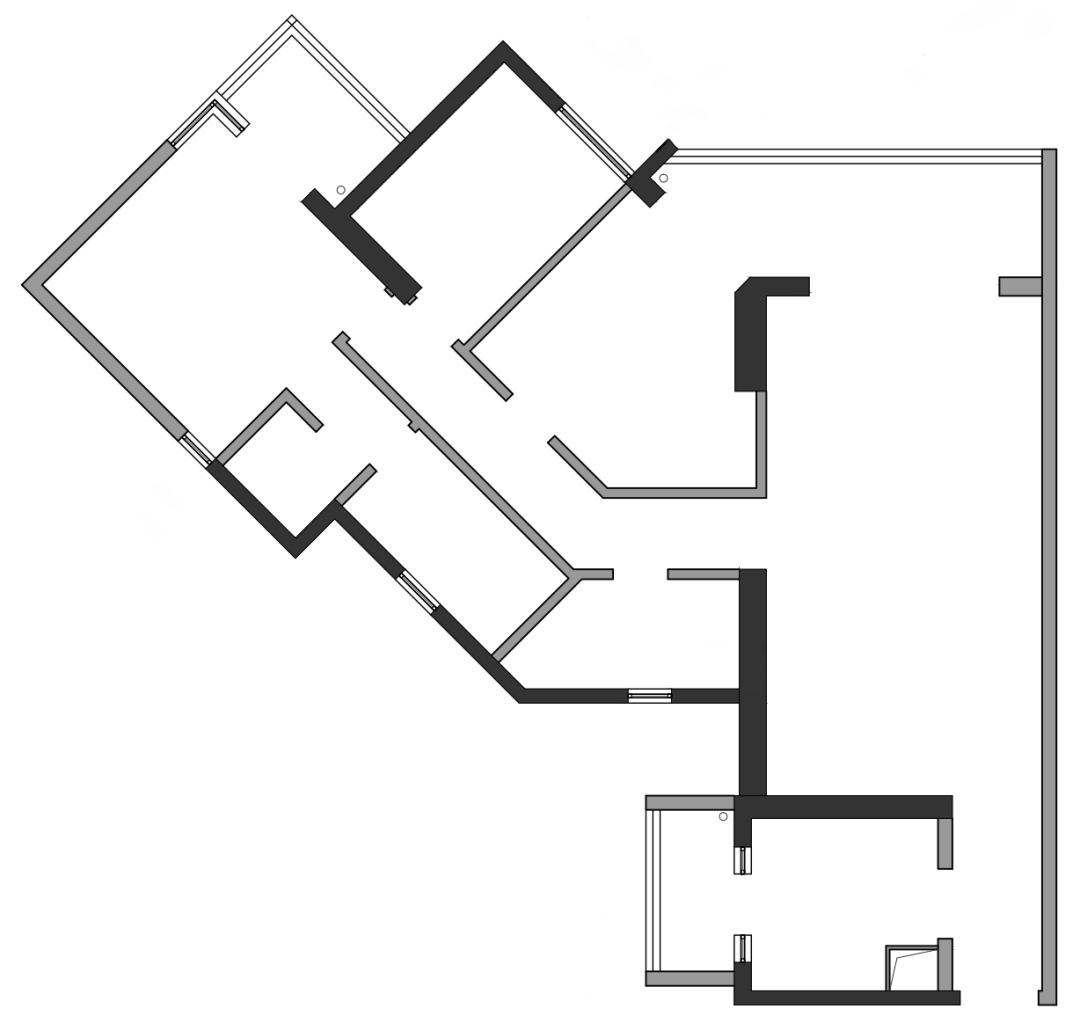
Original architectural drawing▲
Owner’s needs:
1. The family has a large population and needs enough storage space. I hope to have a room that can store sundries;
2. The female owner wants an independent cloakroom, and the male owner needs his own workbench;
3. I don’t like the long corridor of the original apartment, and I hope the design team can make adjustments;
4. I have a large grand piano and I hope it can be placed in a suitable location.


Swipe left and right to view▲
Renovation plan:
1. The design team moved part of the balcony into the second bedroom 1 to ensure the square layout of the living room and increase the lighting in the second bedroom 1;
2. Change the form of the corridor and create a triangular space as a storage room to avoid sharp-angled spaces in the room;
3. Remove part of the wall in the original corridor, move out the doors of the master bedroom and second bedroom 2, expand the area of the two bedrooms, and shorten the distance to the corridor;
4. Modify part of the wall of the master bedroom and add a dressing room; the balcony of the master bedroom is connected to the room and serves as a "small work space" for the male owner.
Entrance
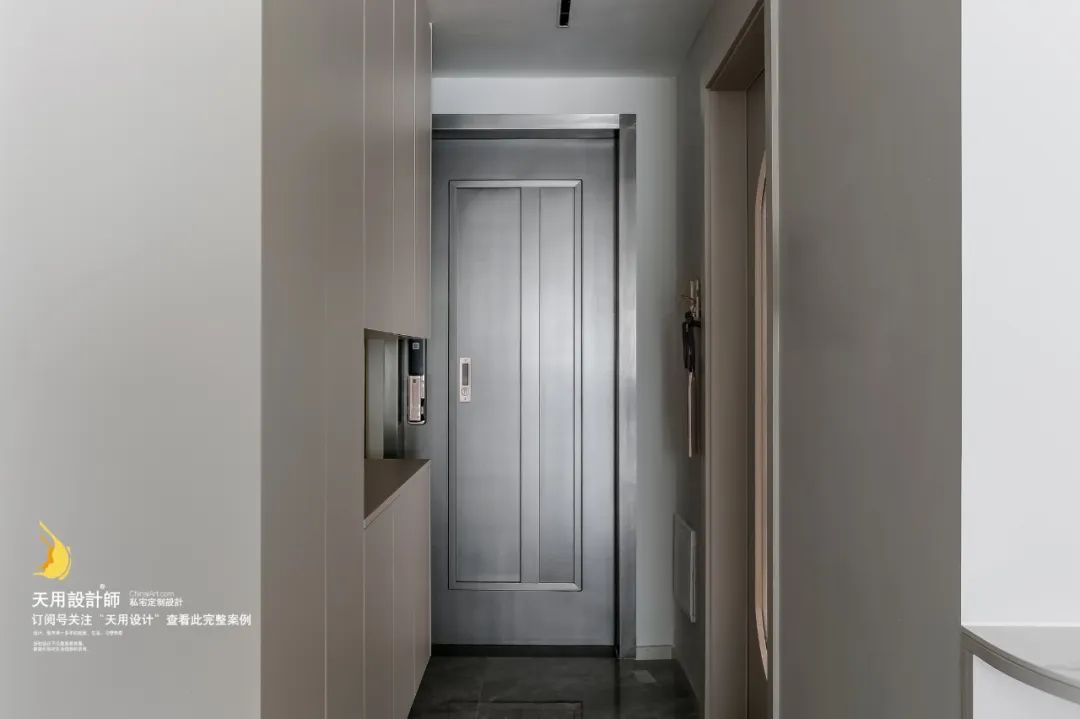
This residential design has a large number of permanent residents. The entrance cabinet adopts a suspended design, which can store more commonly used shoes and facilitate daily cleaning without leaving any dead space.
The milky coffee-colored skin-like cabinet is soft to the touch, low-key but full of nobility. It leaves a good impression on people from the moment they enter the home.
Kitchen

Enter the door and turn left to reach the kitchen. The two-shaped kitchen design separates the two functions of cooking and cleaning, allowing multiple people to operate at the same time, and can accommodate more equipment.
The kitchen is connected to the living balcony. A small door increases the lighting in the kitchen and increases the air circulation in the kitchen.
Living room
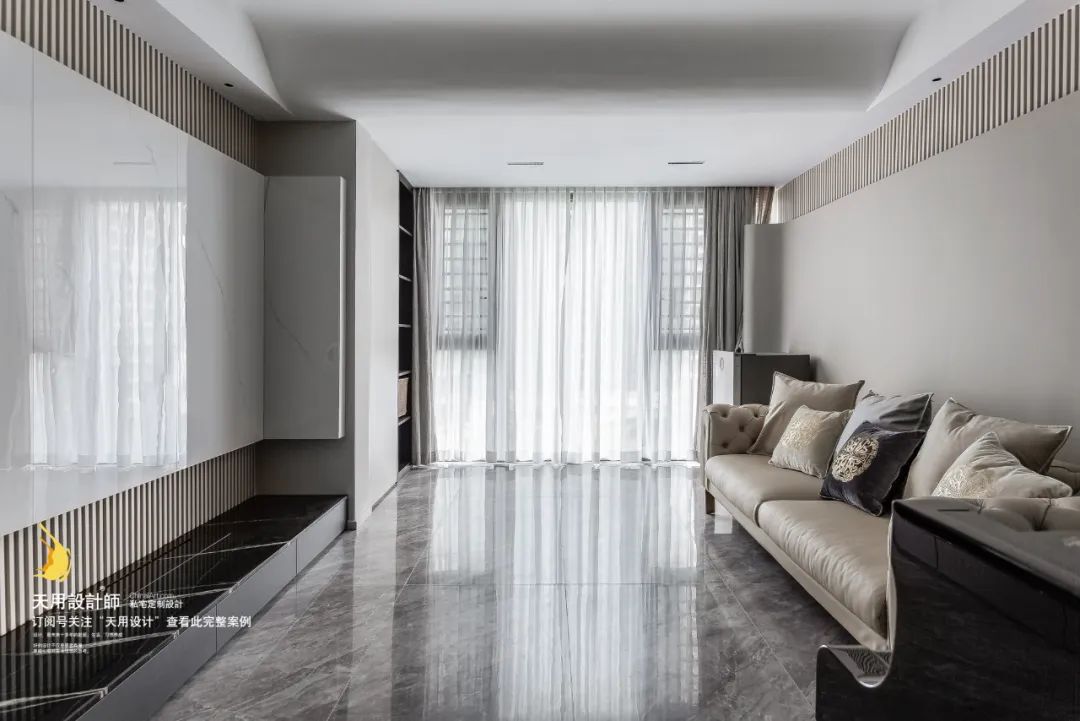
The owner is very particular about Feng Shui and likes a square living room layout. After the design team opened up the living room and balcony, they divided the balcony into two, which not only ensured the square layout of the living room, but also increased the storage space of the house.

Both the TV wall and the sofa background wall adopt a grille design, which not only enriches the wall surface, but also echoes the lighting to create a unique atmosphere. The TV cabinet is decorated with black marble, echoing the grand piano next to the living room. The grille + marble design makes the nobility and luxury invisible.

The female owner’s beloved piano connects the living room and dining room, and art inspires the entire family.
Restaurant
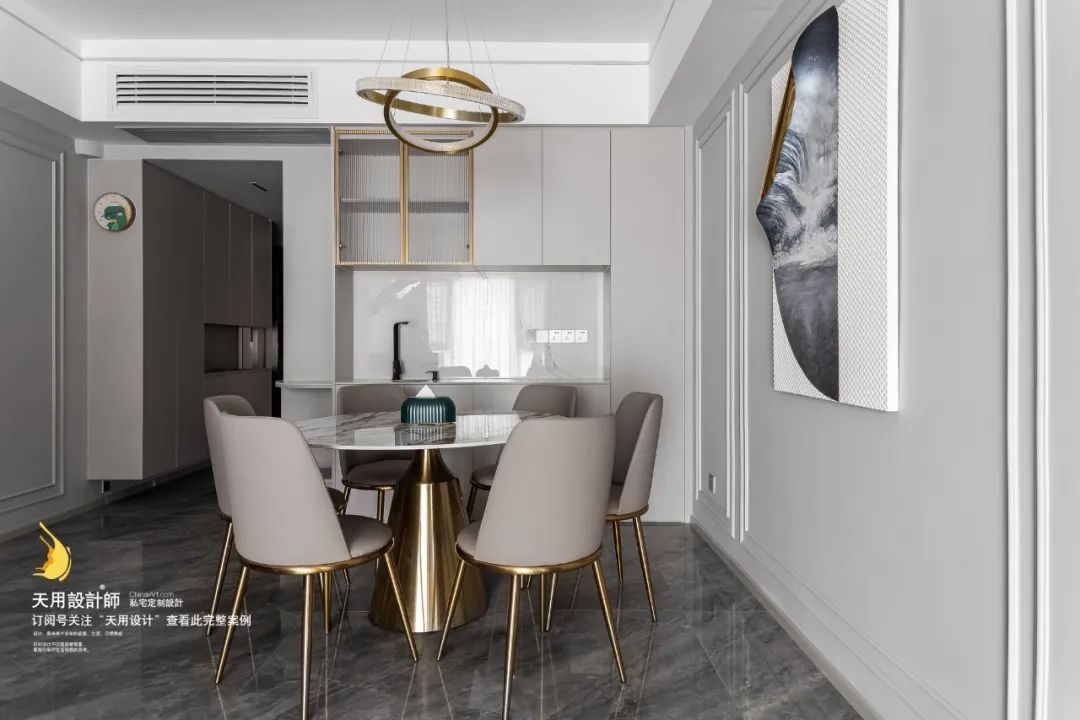
The restaurant is the product of the collision of marble and metal, with a touch of agility that cannot be ignored.
From the lamps to the dining table, from the murals to the cabinets, the flowing metal lines show their sophistication in Naika's skin-like furniture. The entire restaurant is low-key yet luxurious.
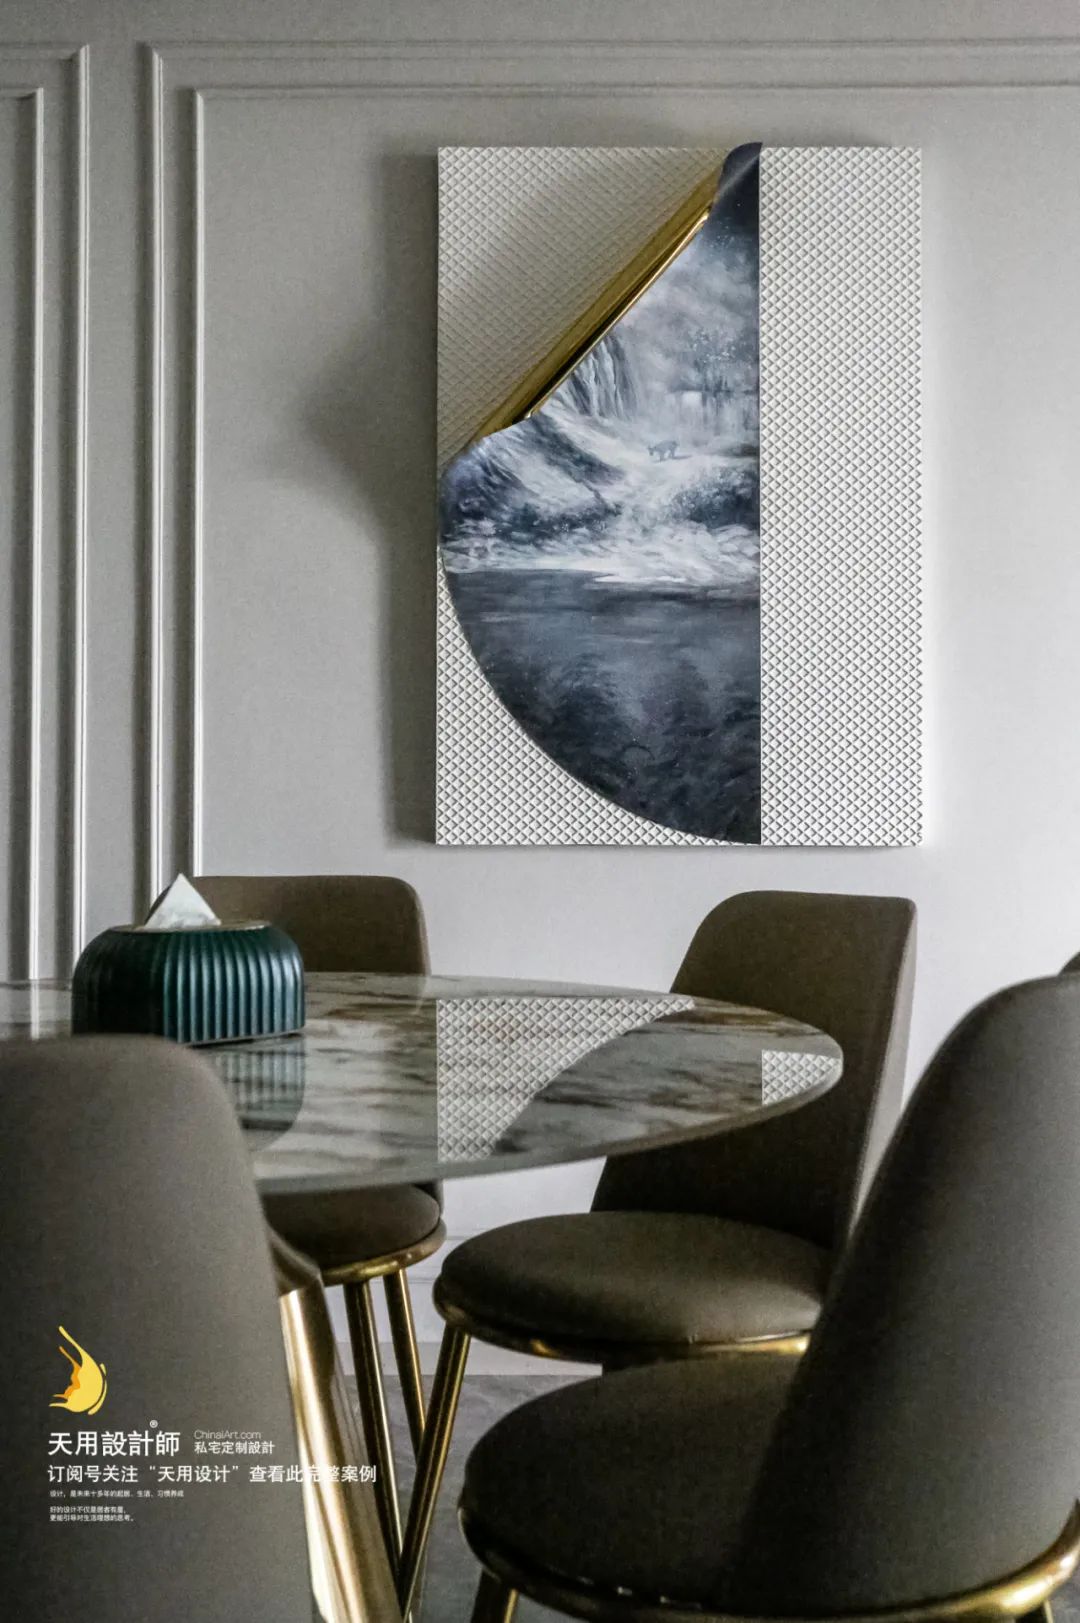
“If marble and metal are used in too many areas, it will feel a bit too resplendent. Now it is used as an embellishment and I am very satisfied.”

From the entrance to the living room, the color of the overall space transitions naturally, giving the space a high-end, restrained and calm comfortable atmosphere.
Corridor
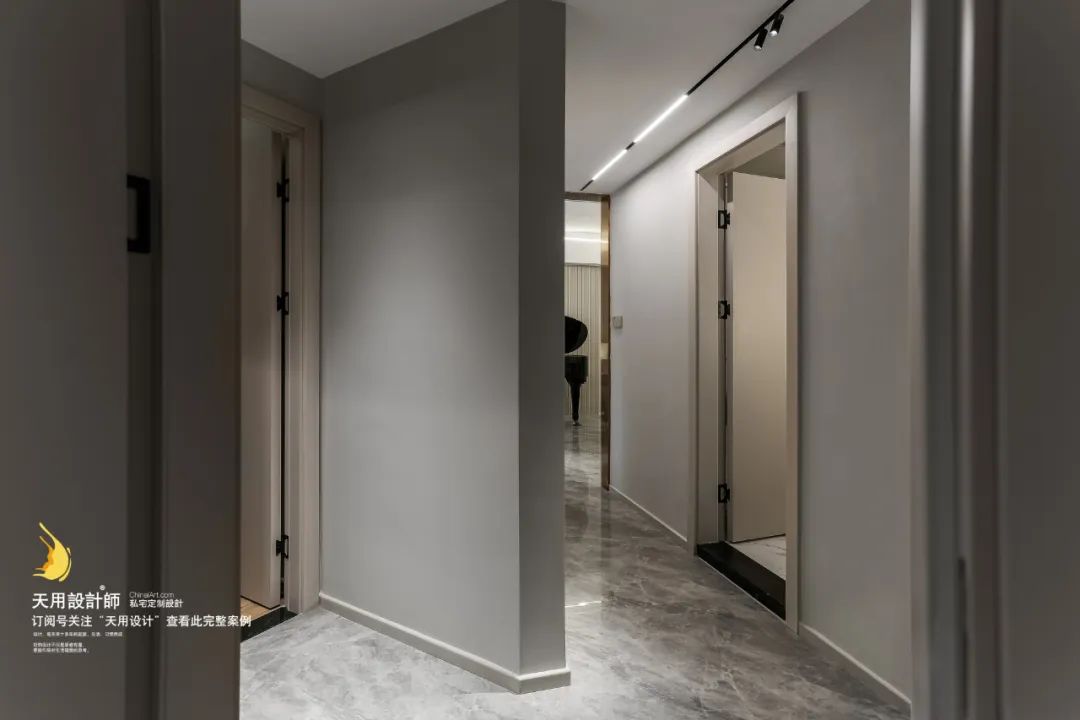
“The original corridor was like an airplane runway, very long.” The female owner complained.
The design team "ceded" part of the original corridor area to the master bedroom through renovation, which solved the problem of the corridor being too long and improved the utilization of space. Corridors of appropriate length perfectly isolate the busy area from the quiet area, achieving separation of movement and quiet.
Master bedroom

“I really want a decent dressing room.”
The female owner’s wish was perfectly realized by the design team. After “pulling out” the door of the master bedroom, the master bedroom was divided into three, and a space that could accommodate the combination of a dressing room and a dressing table appeared.
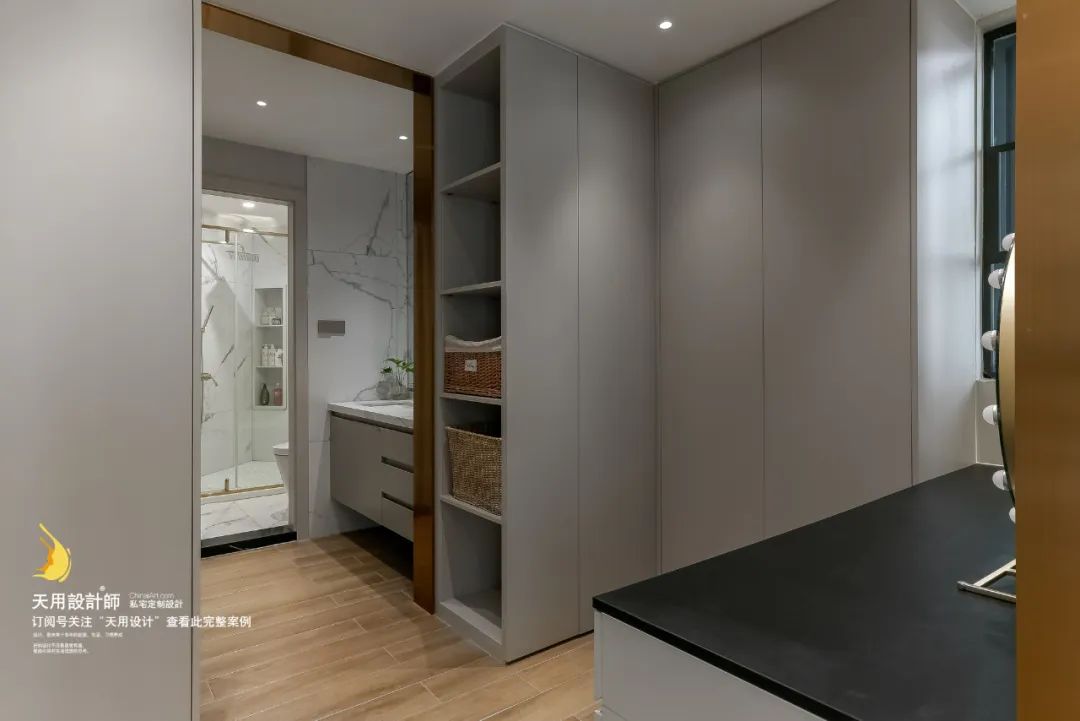
The design of moving the sink out reasonably increases the utilization area of the master bedroom, changes the pattern of the long corridor of the original apartment, and makes the room more coherent.
Second bedroom
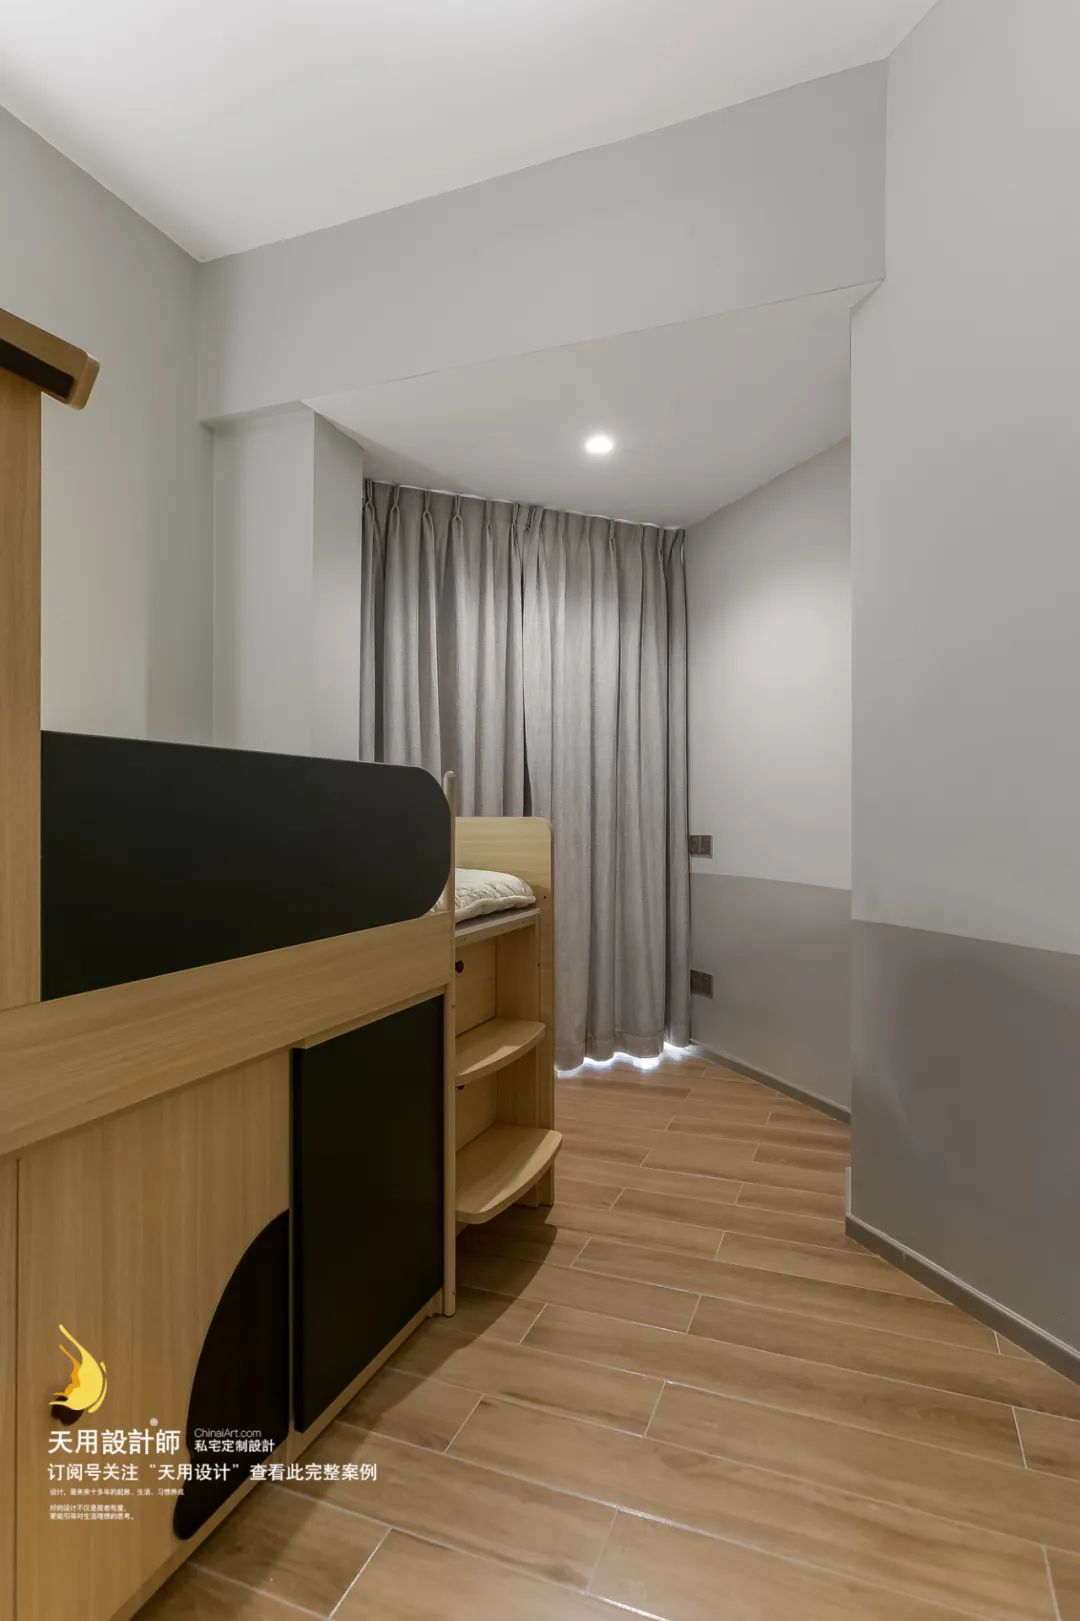
Part of the original balcony space was divided by the design team into the second bedroom 2, ensuring the lighting of the bedroom and increasing the privacy of the bedroom.
Bathroom
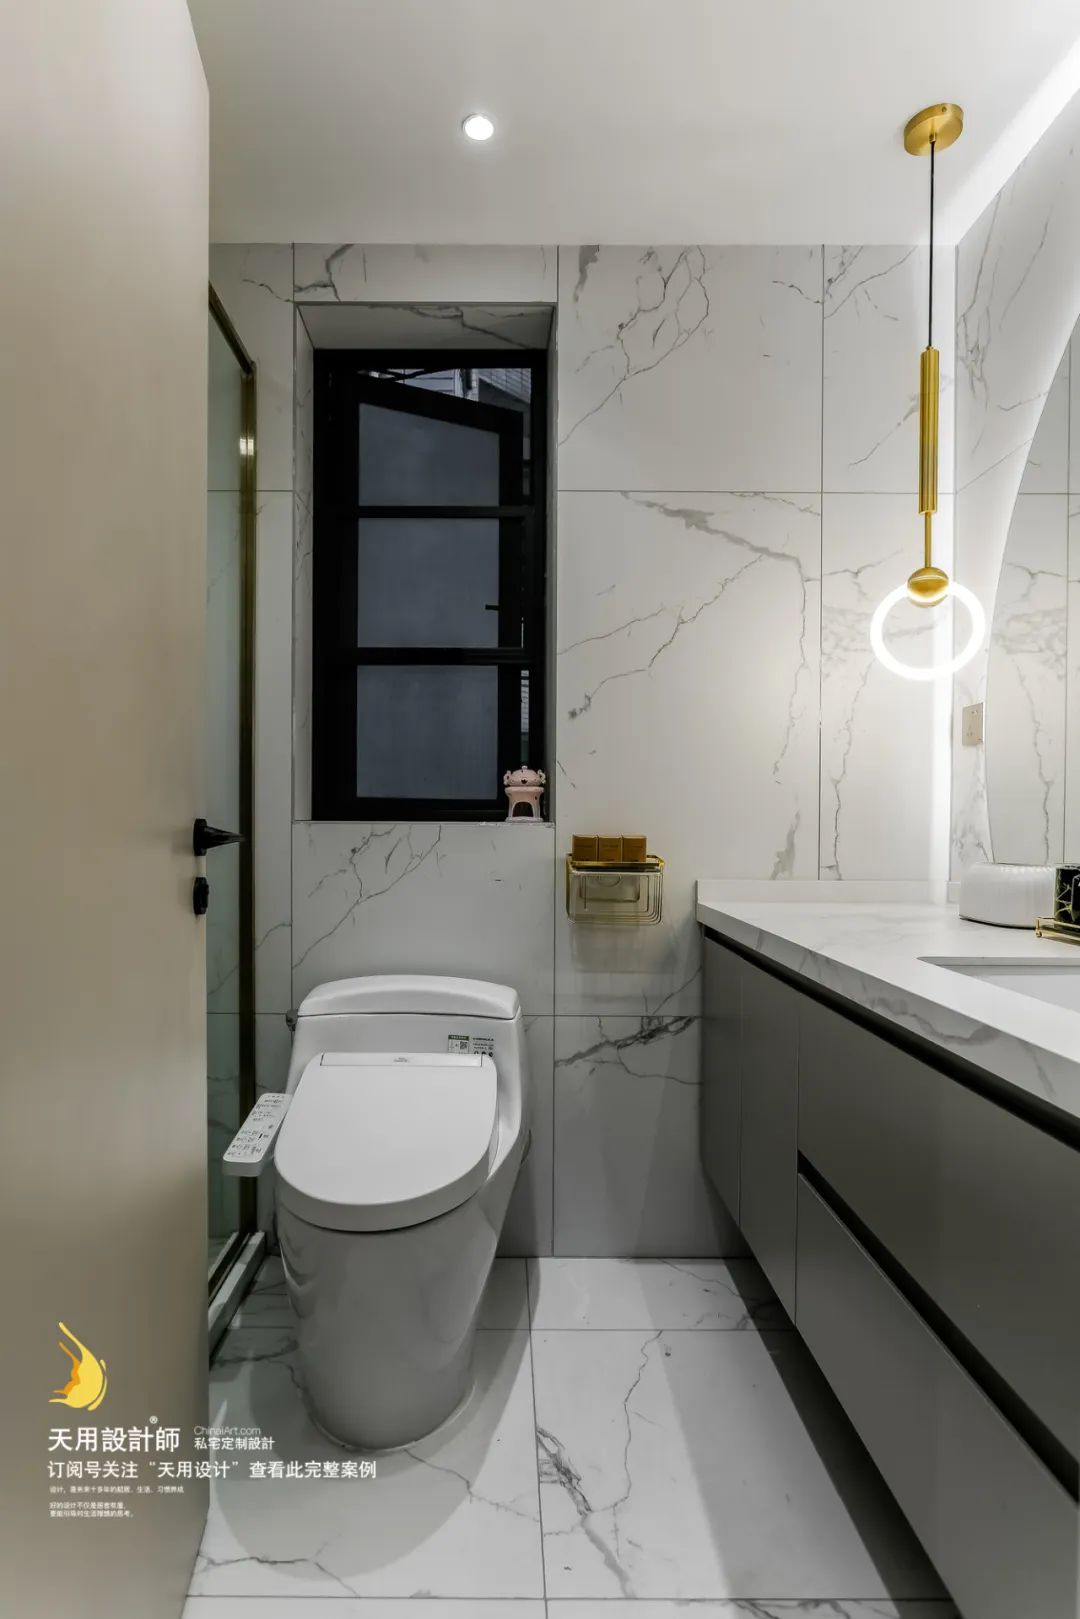
The guest bathroom uses lamps to create a sense of lines and make the space more refined.