
Plan the room.
Then choose the furniture.
Use the floor plan, room dimensions and daily routines to build a sensible furniture brief before comparing products or prices.
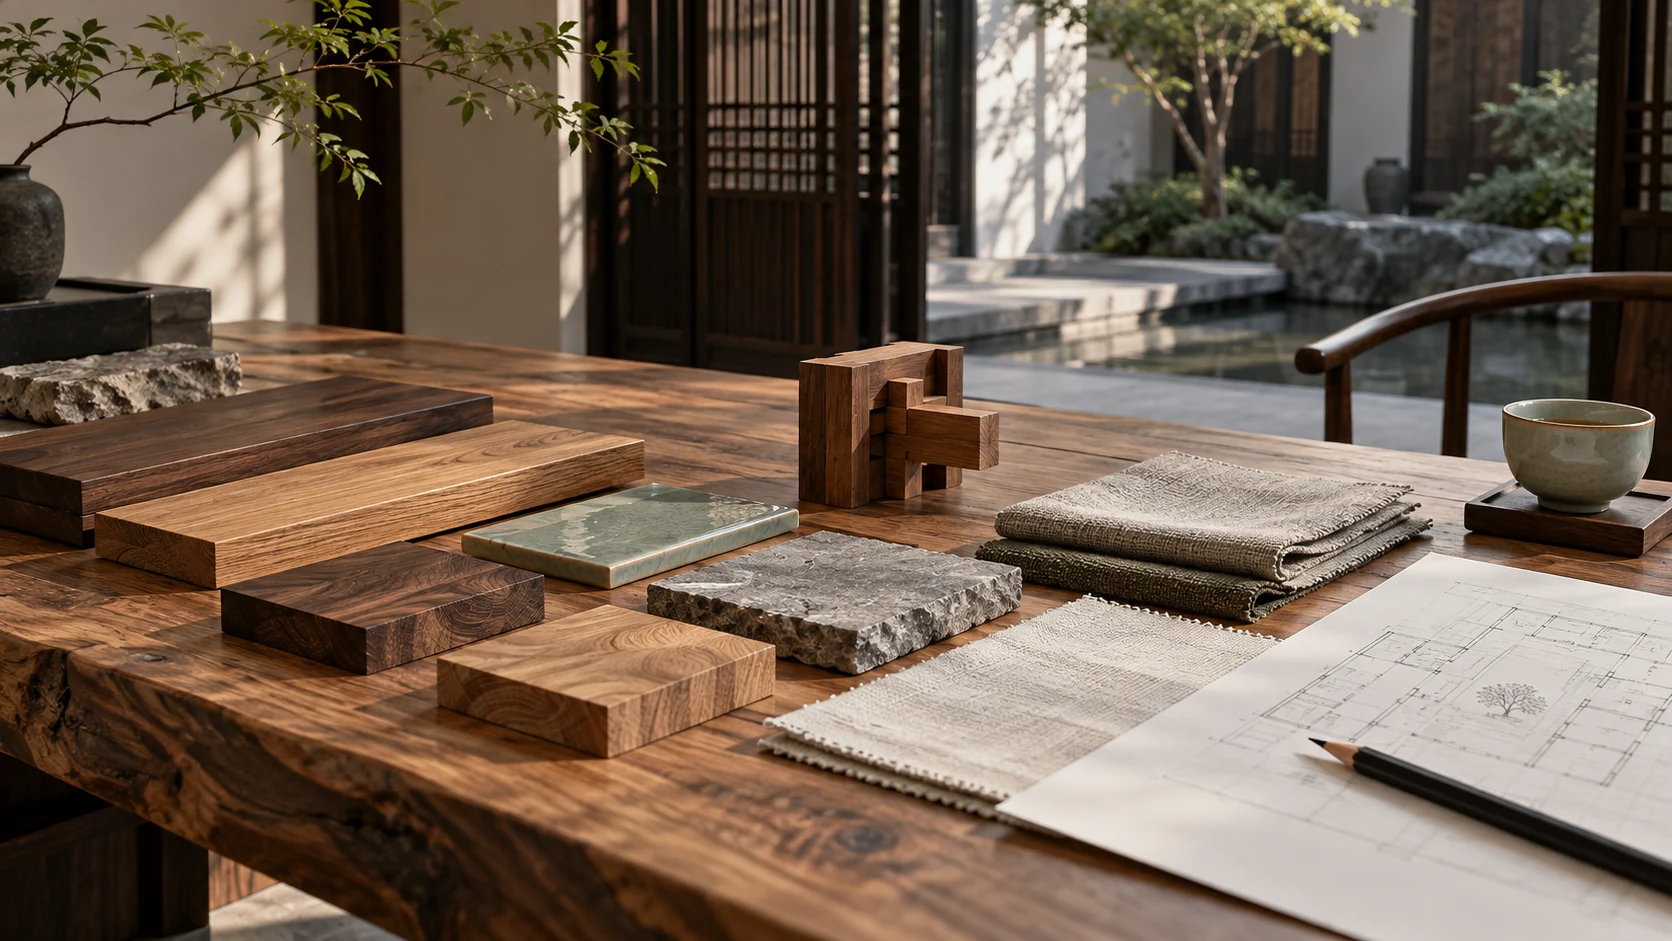
The right size is a relationship, not a single measurement.
Record the room, openings, fixed fittings, services and the route from the entrance. Mark how you move through the space and where furniture needs to work for more than one person or activity.
Measure the room and access
Record wall lengths, doors, windows, stairs, lifts and the narrow points on the delivery route.
Map the activities
Consider seating, dining, working, storage and the number of people using the room.
Build a dimensioned shortlist
Set out suitable product size ranges, quantities, material preferences and the target budget.
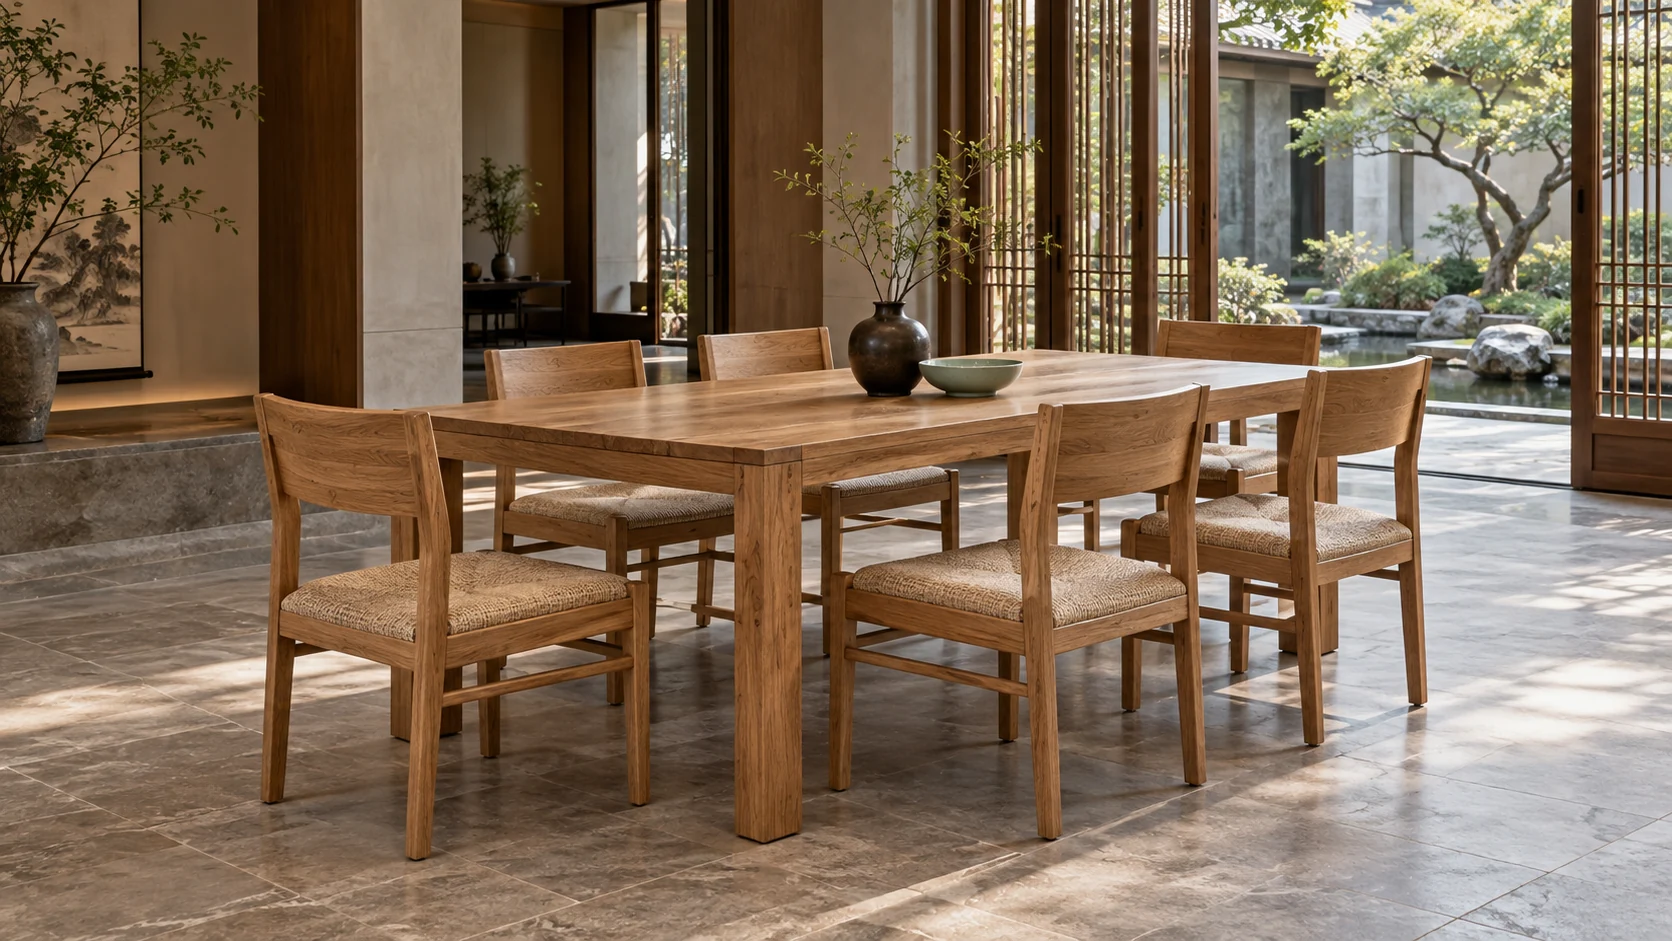
Bring the plan and the product together.
Share the layout and selected products if you want a designer to review suitability. VIP advisory can focus on the furniture decisions you need help with before ordering.
How it works
01
Bring your questions
Share the room, product specification, supplier quotation or purchasing decision you need help with.
02
Agree the review scope
Define the information to review, the advice required, the deliverables and the consultation fee.
03
Decide with clearer information
Use the recommendations and question list in your own supplier and logistics conversations.
Ask about my room layout
Led by Artgan in Guangzhou, China.