
ARTGAN STUDIO
Project archive
Explore the published design cases from Artgan Studio. Read the project brief, spatial decisions and original image collections.
63 design cases
2022.03.18
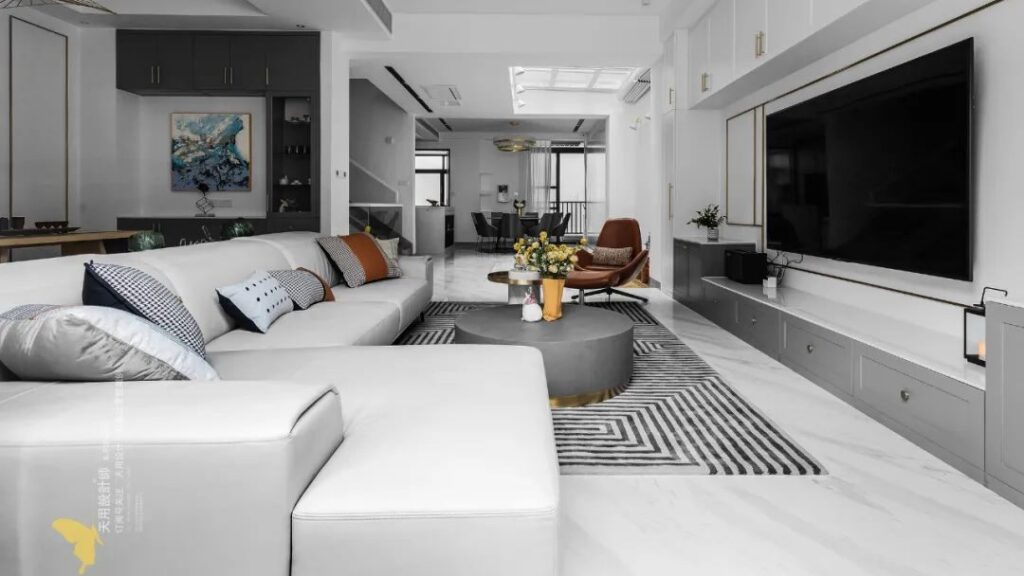
A 650 m² Modern Villa | Balancing Shared and Private Spaces
This residential design project has 6 permanent members, including the mother, hostess, and two children. During the design process, the different circulations, needs, and preferen…
View project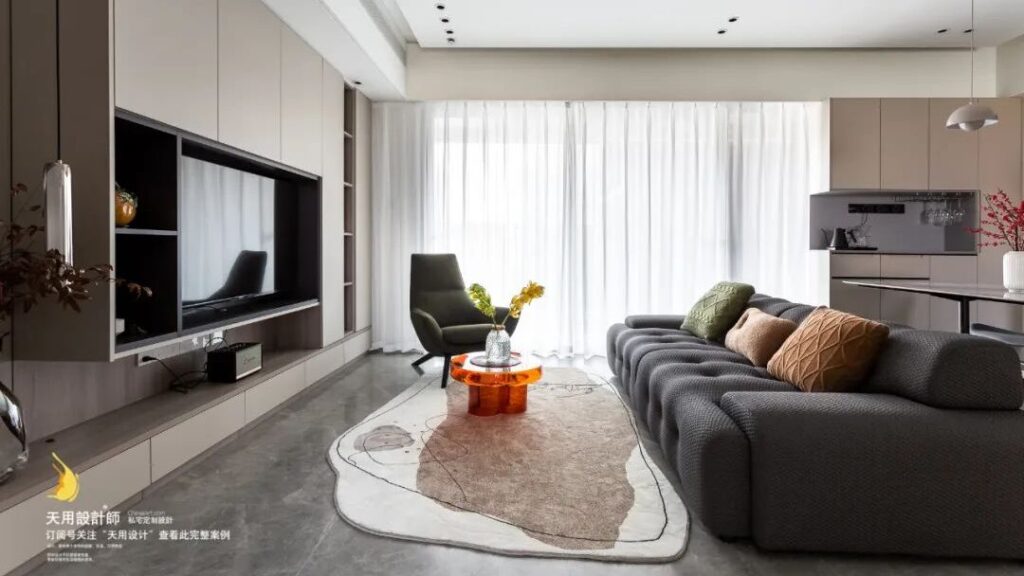
2022.01.19
Refined Grays and Warm Beige | A Contemporary Balance of Warm and Cool
Read thousands of books and travel thousands of miles. The young couple who are the owners of this residential design have studied abroad and have seen too many avant-garde and fas…
View project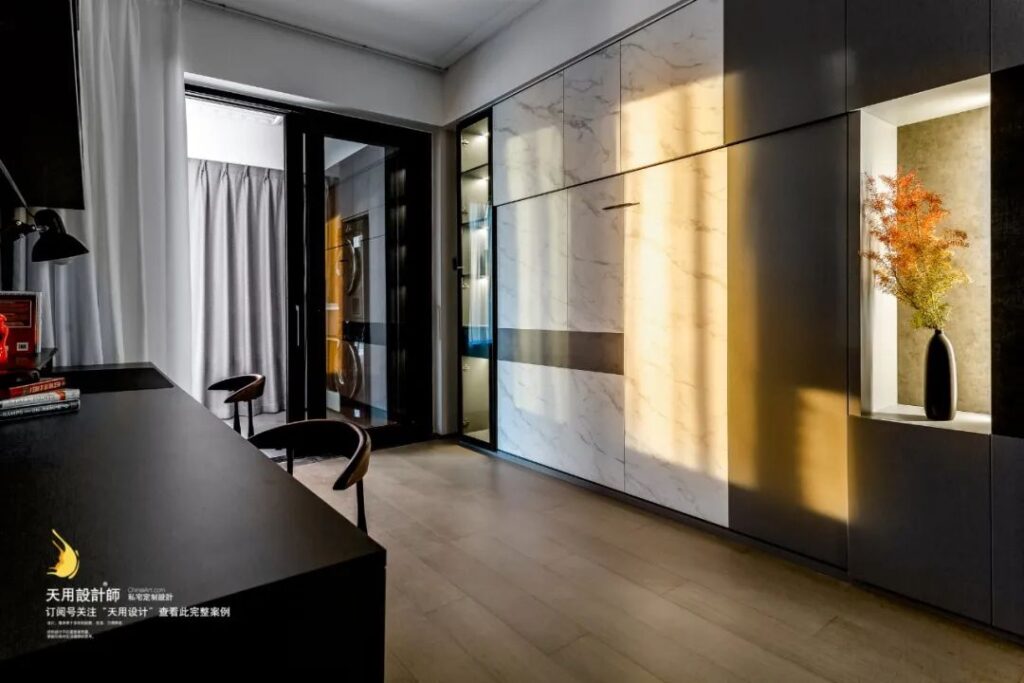
2022.01.09
Sunlight at Home | A Warm, Airy Renovation of a 130 m² Developer-Finished Apartment
There was a very popular news some time ago, ""Dream Renovator" was ridiculed by the crowd, and a 'brick house' was built for 1.32 million yuan." This is actually due to the mismat…
View project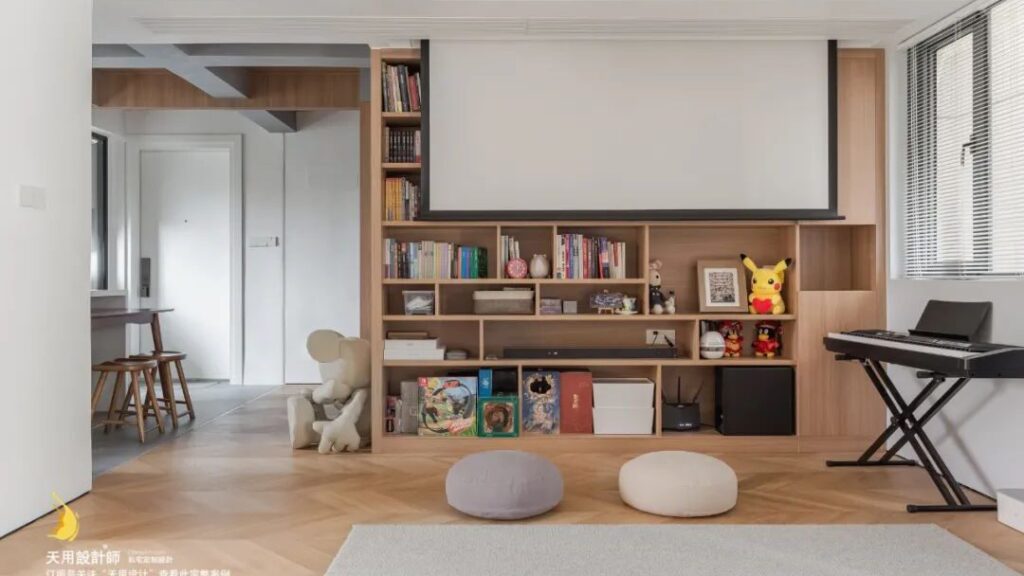
2021.11.22
Japanese–Scandinavian Style | A Kitchen and Dining Area Reimagined
Love at first sight and love again in the APP make us fortunate to welcome a pair of excellent friends who are top students from prestigious universities~
View project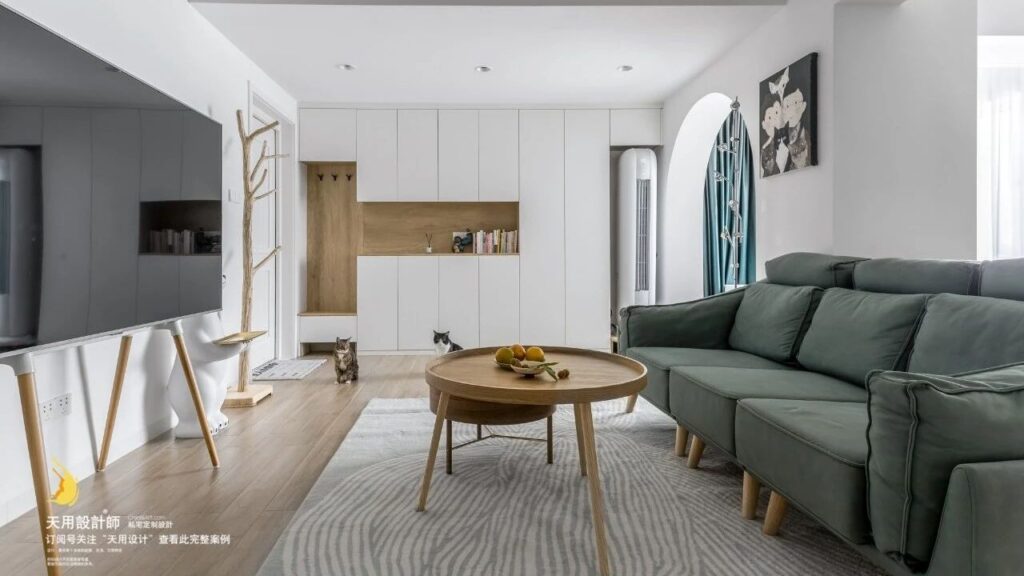
2021.10.18
Elegant Archways | A Home for Two People and Three Cats
Fully consider the preferences and habits of each family member
View project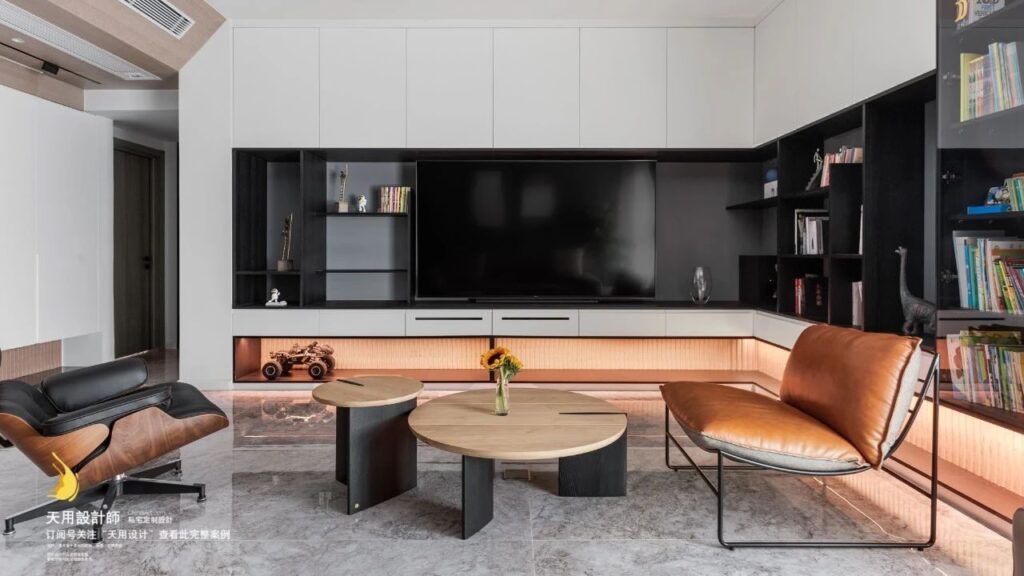
2021.08.25
Black, White and Quiet Elegance | A Home Close to the Heart
This project took nearly half a year from early stage communication to setting up and shooting.
View project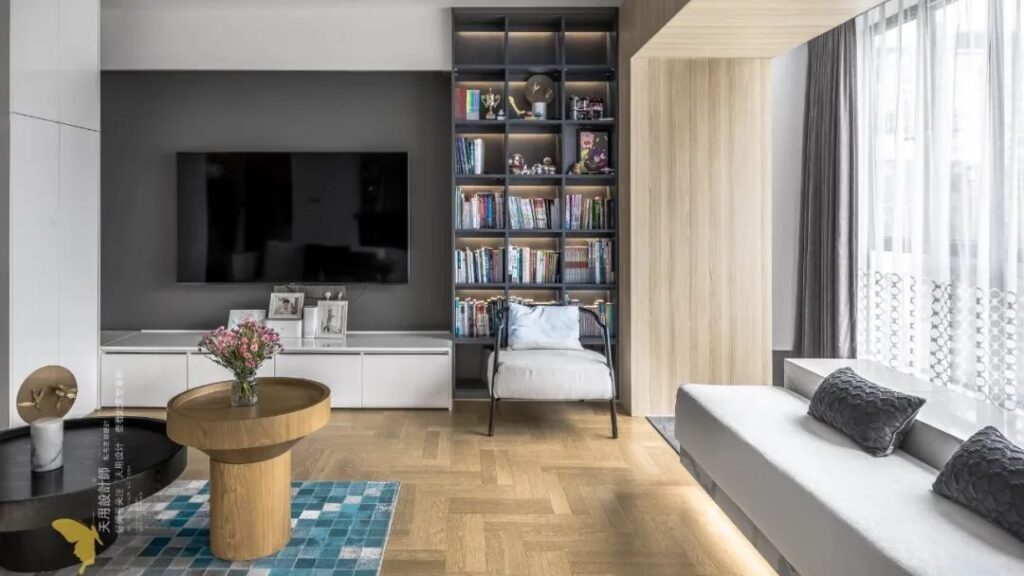
2021.07.07
Level Changes Create a Spacious Open-Plan Family Room
The road in life is very long. May we always maintain a good attitude and enjoy the scenery on the road. There are 4 permanent residents in this house, including the host and his w…
View project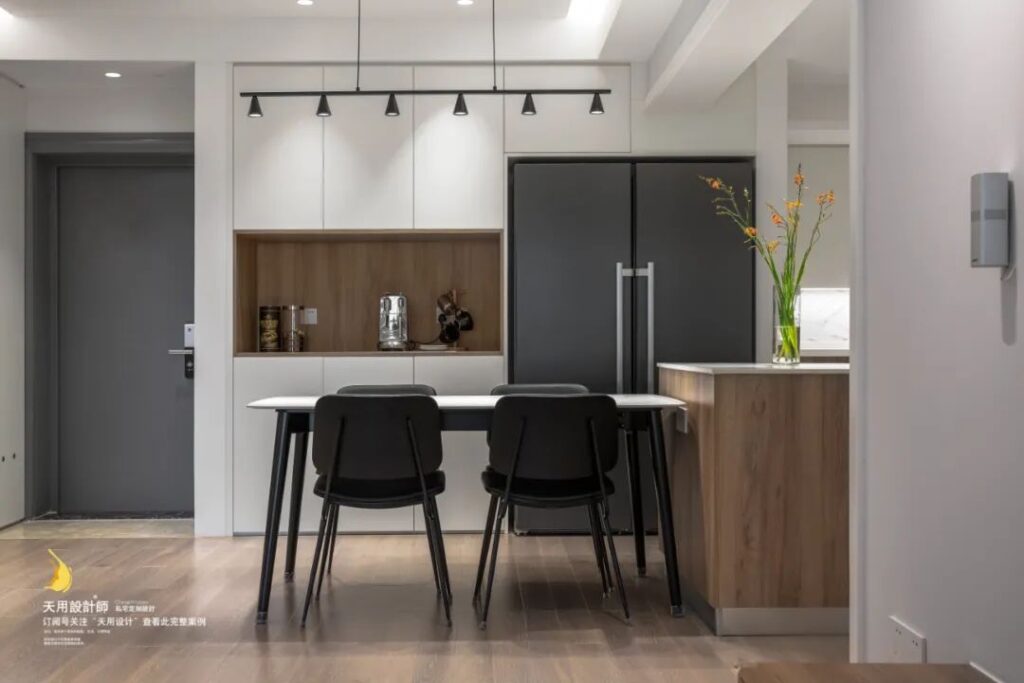
2021.06.02
Designed Around Everyday Life | A Home That Works Beautifully
Ms. H, we collaborated on a store design a few years ago and is an old friend of ours~. The advantage of the second cooperation over the first is that we have an early understandin…
View project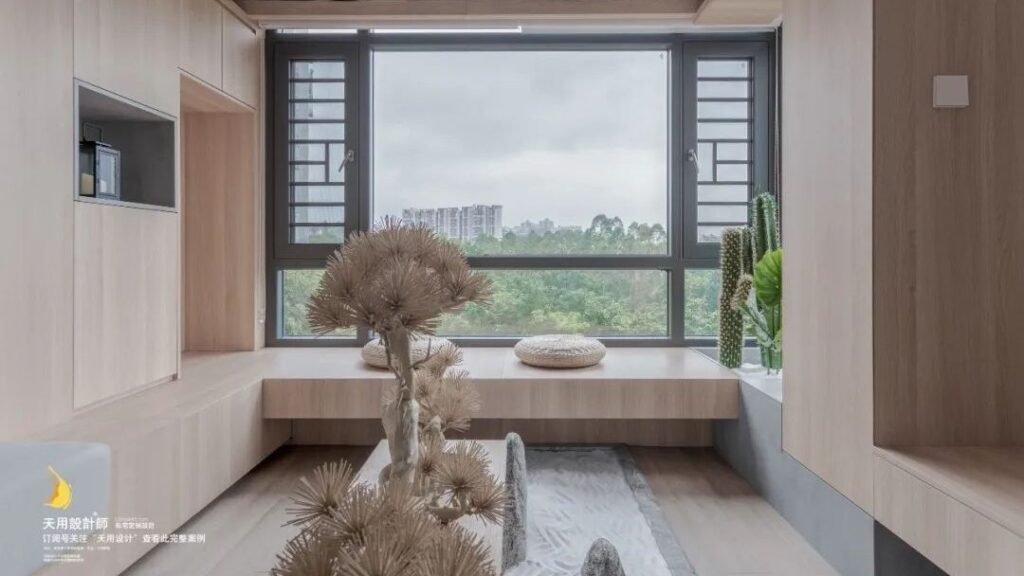
2021.04.22
A Warm 75 m² Japanese-Inspired Home | Poetry in Everyday Living
Mr. G is the owner of this residential design. The tech guy who is a homebody has the common characteristics of contemporary young people. He works hard at work and is lazy and com…
View project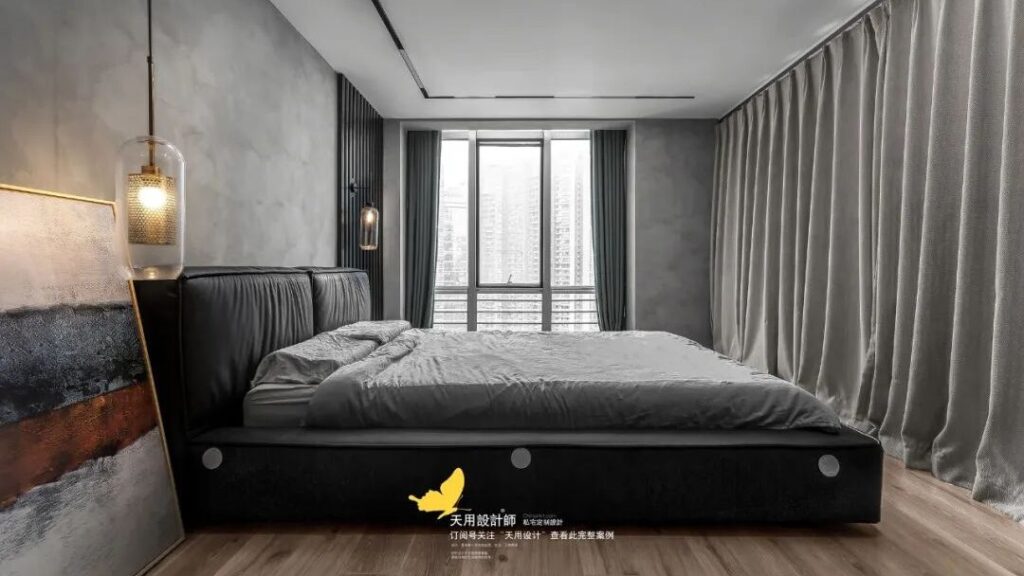
2021.03.17
70 m² in Industrial Style | Two Wall Changes Create an Open-Plan Home
When this residential design project was photographed, it had been more than a year since Mr. A moved in. The design incorporated the resident's own style, making it richer and war…
View project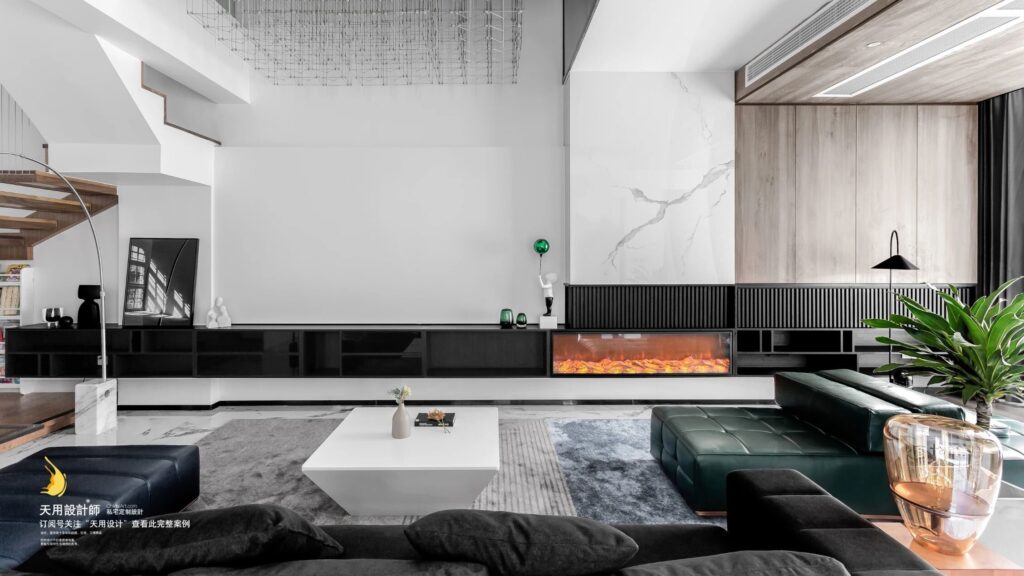
2021.02.22
You Bie Yu Ye | Open-Plan Living with Abundant Daylight
This project is located in a group of villas in Panyu District, Guangzhou. The customer also entrusted us with the residential design four years ago. However, there is no need to h…
View project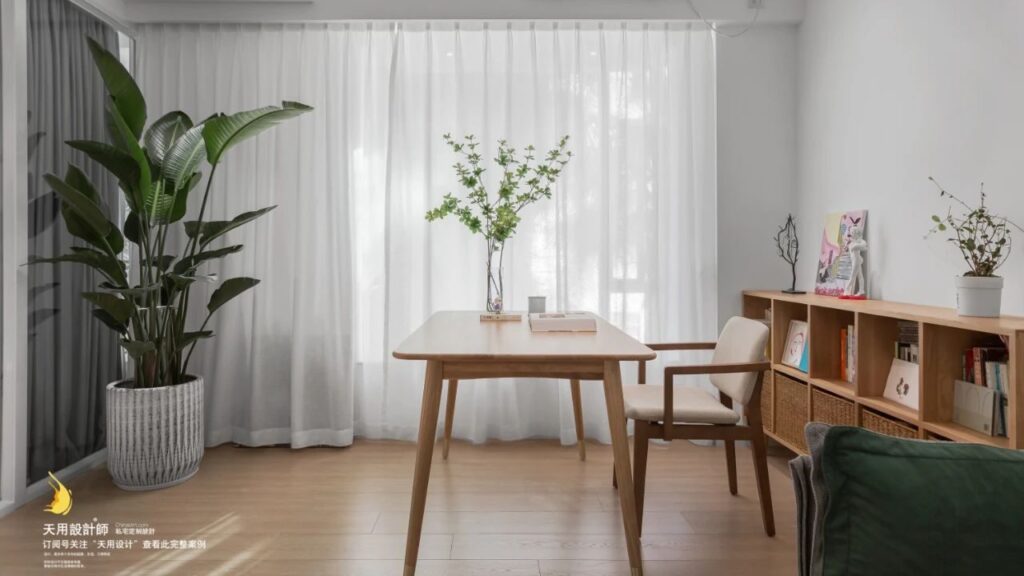
2021.01.03
Apricot Blossoms in Spring | Glass Partitions Open Up a 70 m² Home
This residence is designed as a single apartment, and occasionally parents will come over to stay. Residents' imagination of an ideal home is: sunshine, green plants, bookshelves,…
View project